
Just Listed
Address
143 Oliver Road, Hazel Glen, NS
Price
$ 799,900
Property Attributes
- MLS#202623802
- TypeSingle Family
- Listing Status ACTIVE
- CityHazel Glen
- AreaNorthern Region
- Neighbourhood#45
- Postal CodeB0K 2A0
- StyleSingle Family Residence
- Year Built1979
- Price$ 799,900
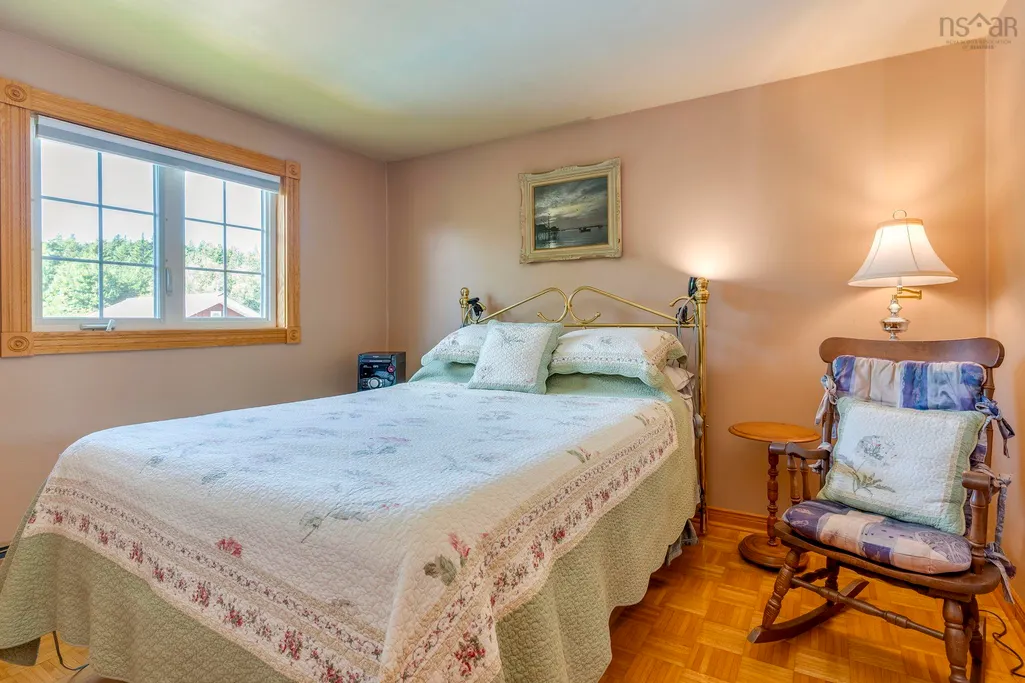
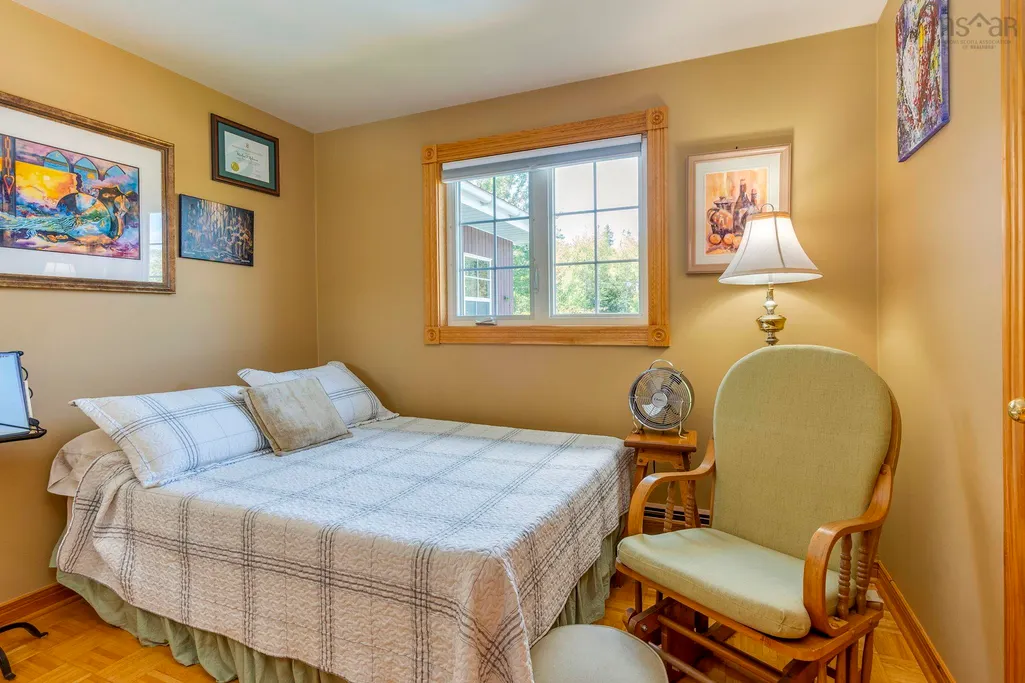
- Bedrooms4
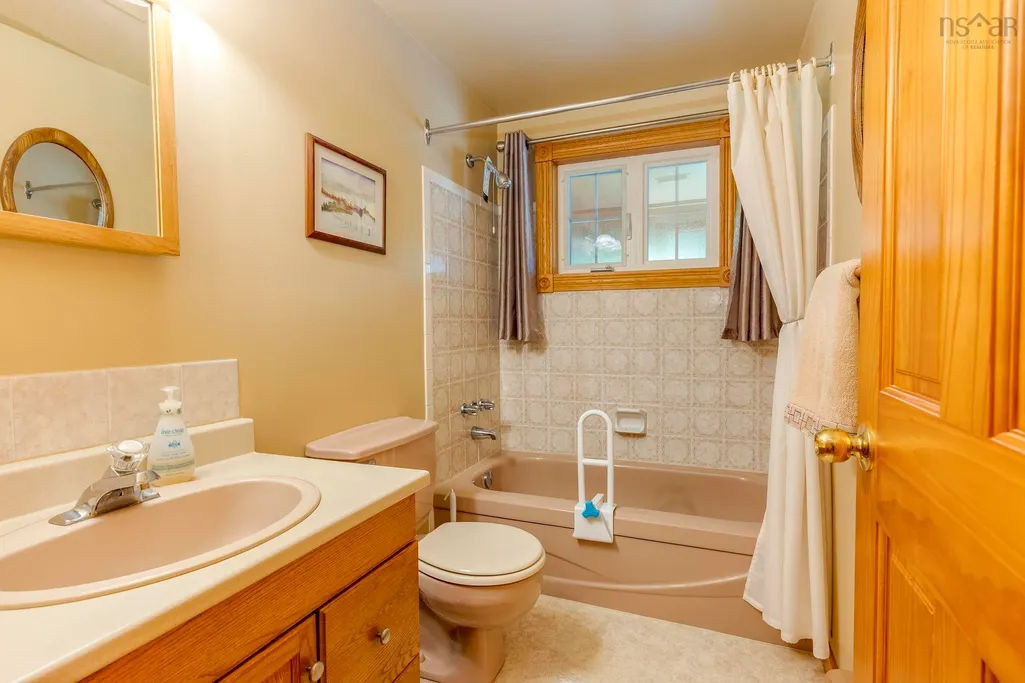
- Full Bathrooms3
- Half Bathrooms0
- Sqr Footage3216
- Lot Size3.74 Acres
Data Source:
Nova Scotia Association of REALTORS® (NSAR)
Property Description
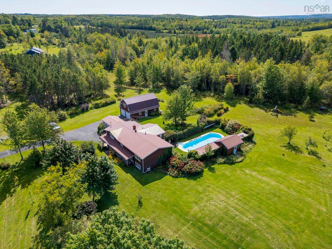
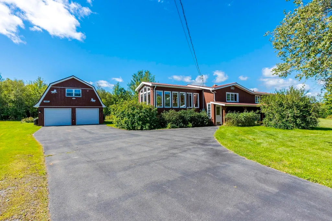
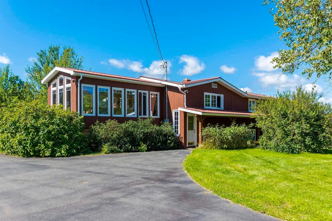
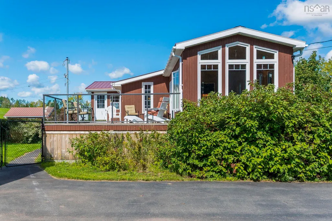
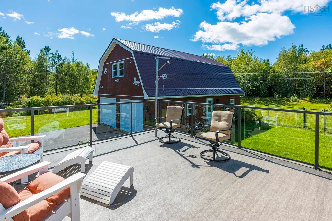
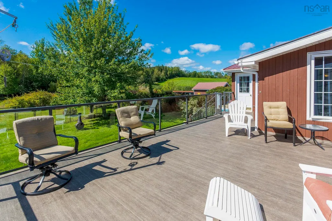
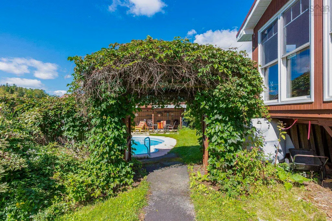
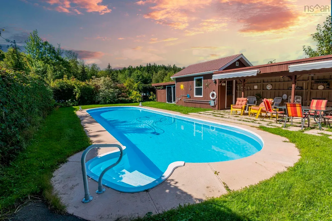
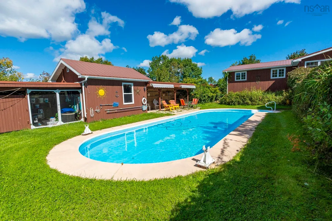
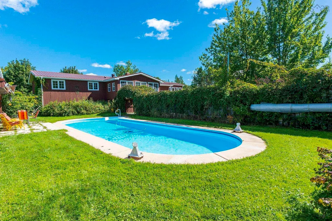
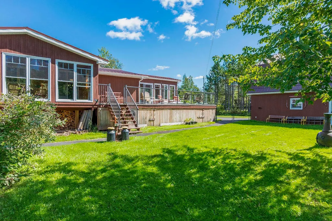
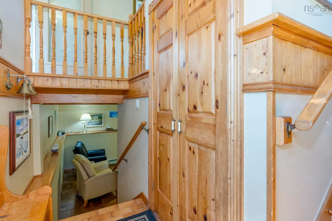
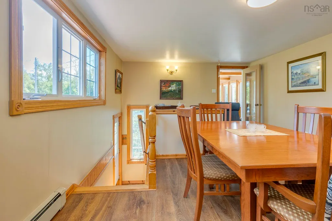
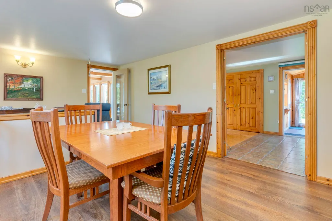
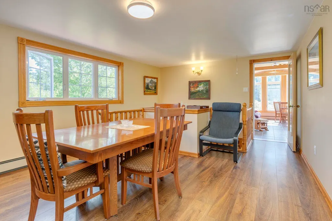
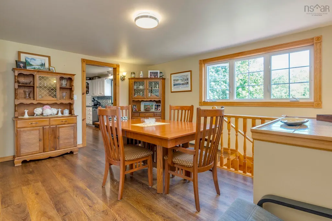
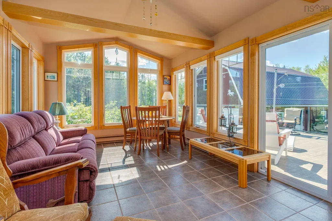
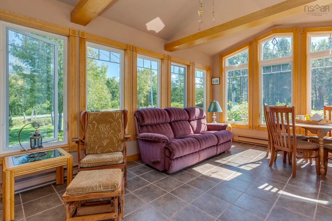
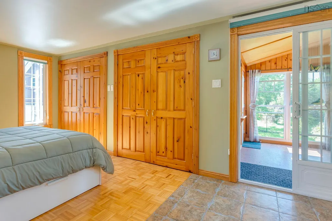
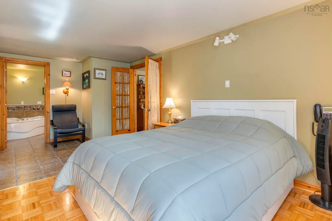
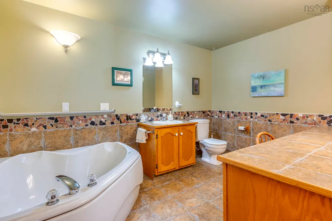
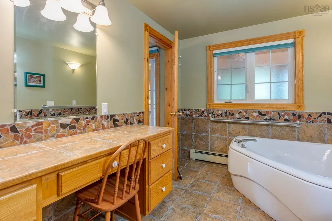
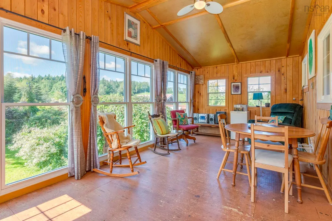
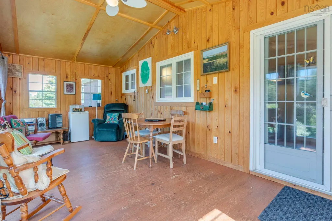
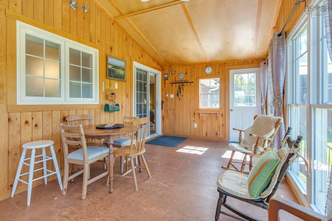
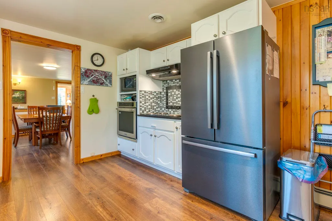
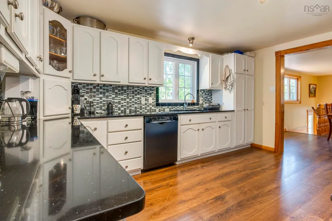
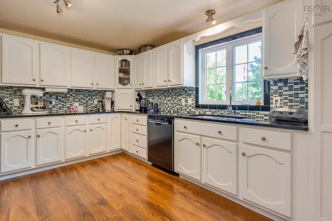
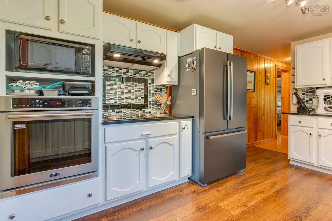
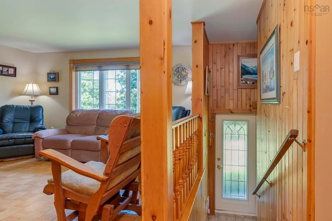
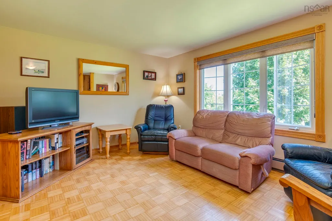
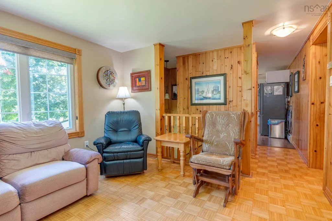
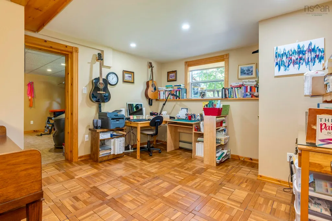
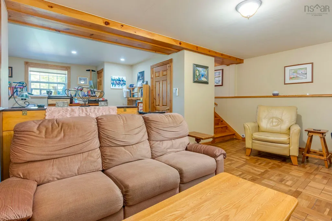
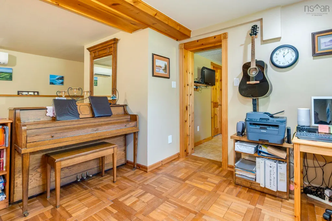
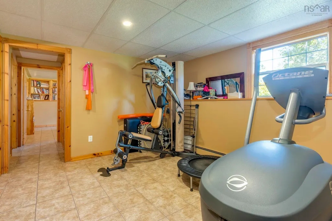
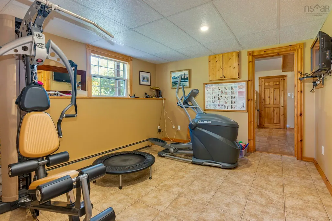
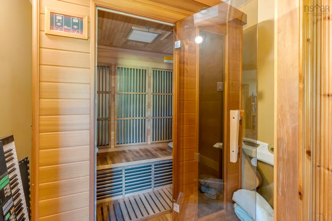
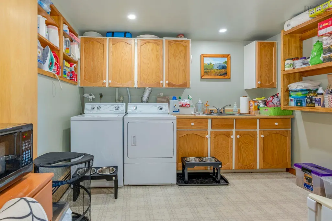
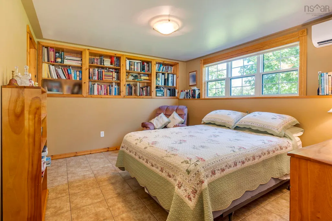
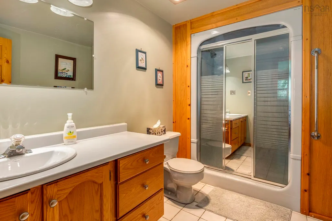
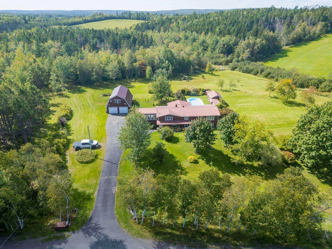
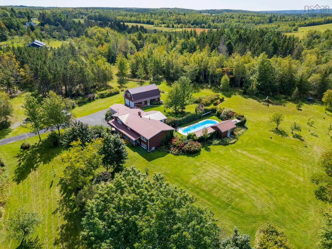
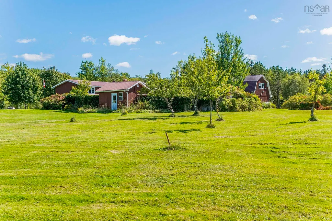
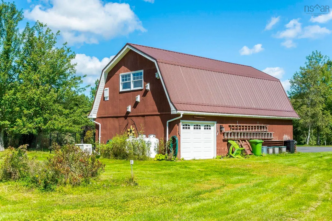
More than a home-it's a lifestyle! Set on over 3 acres, this private oasis truly has it all; offering the opportunity to enjoy resort style living without having to ever leave home. The outdoor space features an inground pool, pool house with a kitchen and washroom, cabana, mature greenery, fenced area for children and pets, expansive duradeck patio and a large front veranda- perfect for relaxing and entertaining. Inside, you'll find quality craftsmanship, modern appliances and ample space with two family rooms, two sunrooms, two ensuites and the potential for the laundry room to be developed into a second kitchen, plus a dedicated exercise room with quality equipment and a sauna. The large 3 bay garage with upstairs workshop and RV hook up adds incredible versatility for vehicles, hobbies, storage and recreational use. Peace of mind comes with a Generac generator and electrical upgrades completed in 2024, including an upgraded 200 amp service.County taxes and low utility costs add to the appeal. Whether you are swimming, entertaining, relaxing, exercising, working on a project or simply enjoying time with loved ones, everything you need is right here! This property is truly hard to summarize-you have to experience it to appreciate everything it has to offer.
| Elementary School | Middle School | High School |
|---|---|---|
| Walter Duggan Consolidated School Elementary School | Dr. W. A. Macleod Consolidated Middle School | Northumberland Regional High School High School |
| Price History | |
|---|---|
| 9/18/2026 | Listed $799,900 |
General Features
| Sewer | Septic Tank |
|---|---|
| Heating | Baseboard,Furnace,Ductless |
| Utilities | Electric,Cable Connected,Electricity Connected,Phone Connected |
| Possession | Negotiable |
| Roof | Steel |
| Zoning | rural |
| Gas Y/N | Oil |
| Exclusions | Rebounder |
| Year Built | 1979 |
| Property Subtype | Single Family Residence |
| Ownership | Freehold |
| County | Pictou |
| New Construction | false |
| Property Type | Residential |
| Attached Garage | false |
| Garage Y/N | true |
| Full Baths | 3 |
| Status | ACTIVE |
| Directions | Turn onto Oliver Road from Highway 289 and property will be on right hand side. |
| City | Hazel Glen |
| MLS Area | 108-Rural Pictou County |
| Lot Size Units | Acres |
| Lot Size Square Feet | 162914.4 |
| Carport Y/N | false |
| Property Attached Y/N | false |
| Land Lease Y/N | false |
| MLS Area Minor | #45 |
| Structure Type | Detached |
| Building Area Units | Square Feet |
| Living Area Units | Square Feet |
| Standard Status | Active |
| High School | Northumberland Regional High School |
| Elementary School | Walter Duggan Consolidated School |
| Middle/Junior High School | Dr. W. A. Macleod Consolidated |
| Construction Materials | Wood Siding |
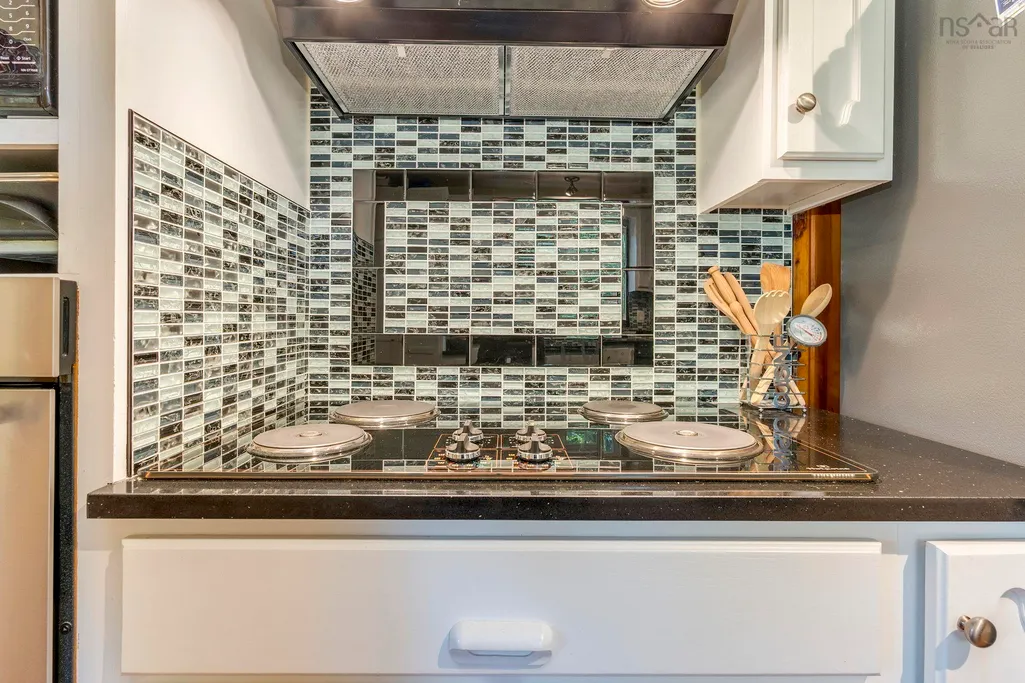
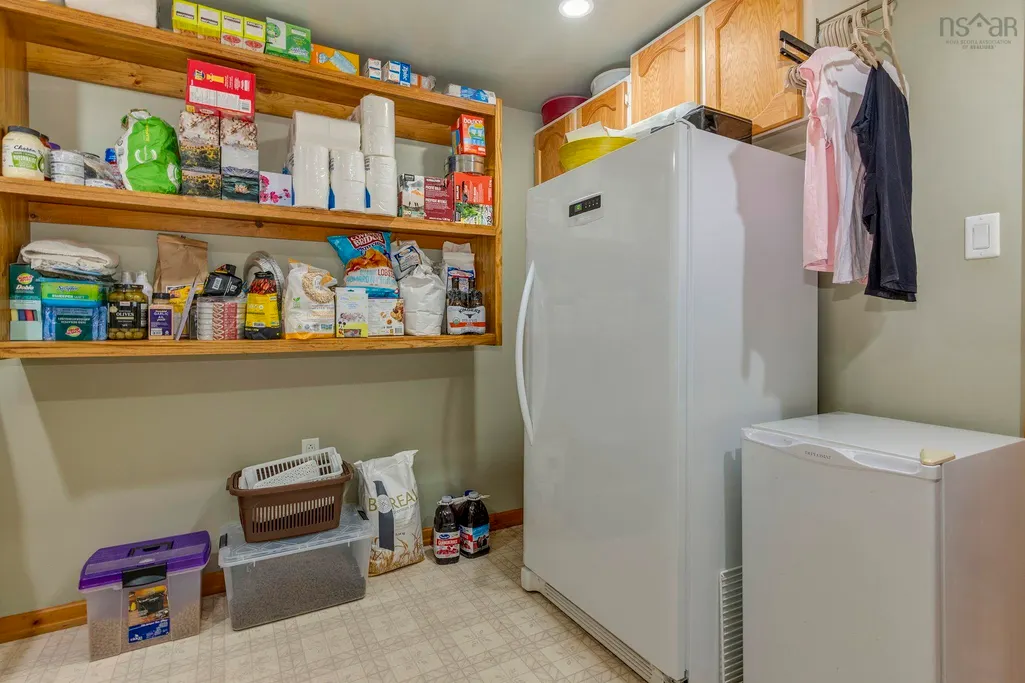
| Appliances | Central Vacuum,Cooktop,Oven,Dishwasher,Dryer,Washer,Freezer - Stand Up,Microwave,Refrigerator,Wine Cooler |
| Levels | Split Entry |
| Community Features | Park,Playground,Recreation Center,School Bus Service,Shopping,Place of Worship |
| Other Structures | Deck |
| Garage Spaces | 3 |
| Spa Features | Bath |
| Patio/Porch Features | Deck,Patio |
| Pool Features | In Ground |
Interior Features
| Interior Amenities | Central Vacuum,Ensuite Bath,Secondary Suite,High Speed Internet |
|---|---|
| Basement | Full,Finished |
| Flooring | Ceramic Tile,Vinyl,Other |
| Heating Y/N | true |
| Total Bedrooms | 4 |
| Below Grade Finished Area Unit Type | Square Feet |
| Total Baths | 3 |
Exterior Features
| Parking Features | Detached,Triple,Wired,Double,Gravel,Paved |
|---|---|
| Lot Features | 3 to 9.99 Acres,Cleared,Landscaped,Level,Wooded |
| Water Source | Drilled Well |
| Inclusions | Ride On Lawn Mower, Sauna, Larger Exercise Equipment |
| Lot Size Area | 3.74 |
| Foundation Details | Concrete Perimeter |
| Spa | true |
| Building Area Total | 3216 |
| Lot Size Acres | 3.74 |
| Waterfront Y/N | false |
| Other Equipment | Fuel Tank(s) |
| Road Frontage Type | Public |
| Total Parking | 5 |
| Other Parking | Parking Details(Paved Driveway To Main House With Secondary Gravel Driveway On Property.),Garage Details(36x24 3 Bay Garage, Wired. Upstairs Consist Of 21x10 Storage Area And 24x21 Woodworking Shop.) |
| Fencing | Partial |
| Covered Spaces | 3 |
| Exterior Amenities | Balcony |
Amenities
- Foreclosure
- Views
- Short Sale
- New Construction
- Adult 55+
- Lease To Own
- No Strata Fees
- Furnished
- Primary On Main
- Air Conditioning
- Seller Finance
- Green
- Fixer Upper
- Horse
- Golf
- Fireplace
- Deck
- Garage
- Basement
- Pool
Property vs Single Family Average in B0K 2A0
Price
Year Built
 Information should be deemed reliable but not guaranteed, all representations are approximate, and individual verification is recommended. Copyright ©2017 All rights reserved.
The trademarks REALTOR®, REALTORS® and the REALTOR® logo are controlled by The Canadian Real Estate Association (CREA) and identify real estate professionals who are members of CREA. The trademarks MLS®, Multiple Listing Service® and the associated logos are owned by CREA and identify the quality of services
Information should be deemed reliable but not guaranteed, all representations are approximate, and individual verification is recommended. Copyright ©2017 All rights reserved.
The trademarks REALTOR®, REALTORS® and the REALTOR® logo are controlled by The Canadian Real Estate Association (CREA) and identify real estate professionals who are members of CREA. The trademarks MLS®, Multiple Listing Service® and the associated logos are owned by CREA and identify the quality of services
 All information deemed reliable but not guaranteed. All properties are subject to prior sale, change or withdrawal. Neither listing broker(s) or information provider(s) shall be responsible for any typographical errors, misinformation, misprints and shall be held totally harmless. Listing(s) information is provided for consumer's personal, non-commercial use and may not be used for any purpose other than to identify prospective properties consumers may be interested in purchasing. The data relating