
Just Listed
Address
95 Forest Glade Road, Forest Glade, NS
Price
$ 499,900
Property Attributes
- MLS#202623656
- TypeSingle Family
- Listing Status ACTIVE
- CityForest Glade
- AreaAnnapolis Valley
- NeighbourhoodV3
- Postal CodeB0P 1R0
- StyleSingle Family Residence
- Year Built2013
- Price$ 499,900
- Bedrooms1
- Full Bathrooms1
- Half Bathrooms0
- Sqr Footage919
- Lot Size40 Acres
Data Source:
Nova Scotia Association of REALTORS® (NSAR)
Property Description
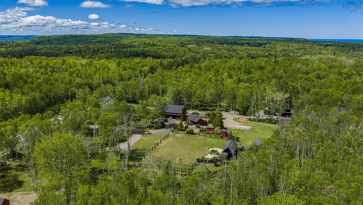
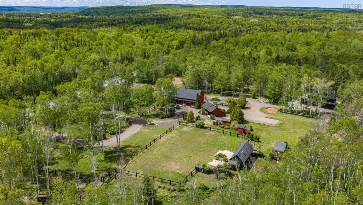
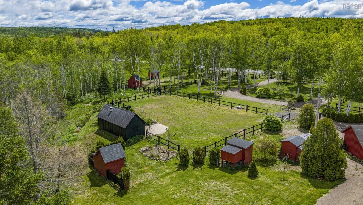
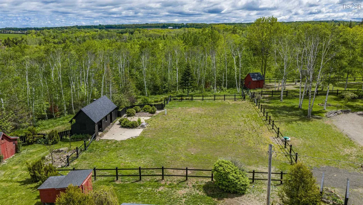
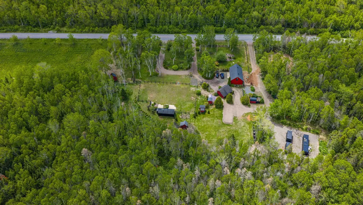
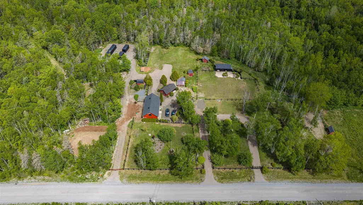
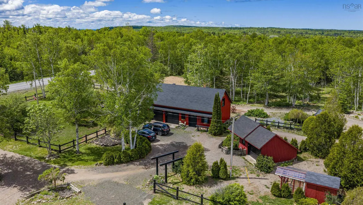
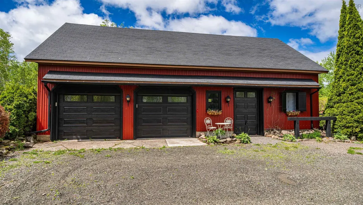
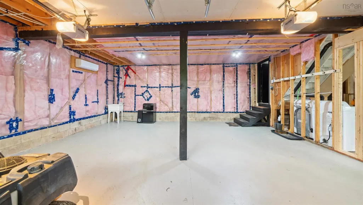
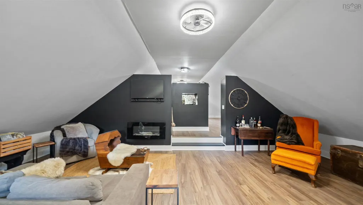
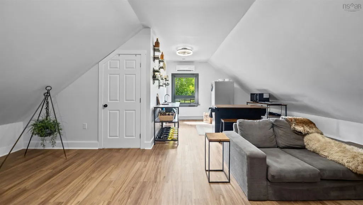
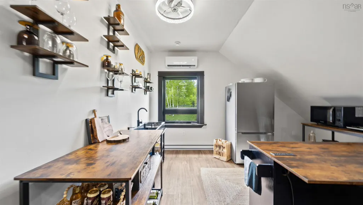
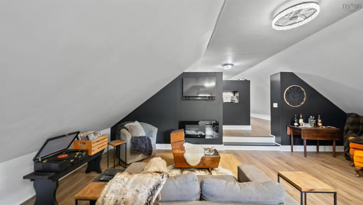
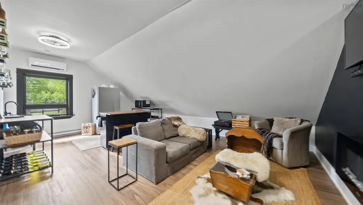
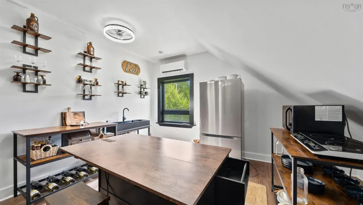
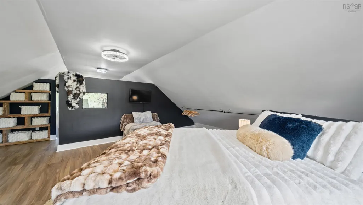
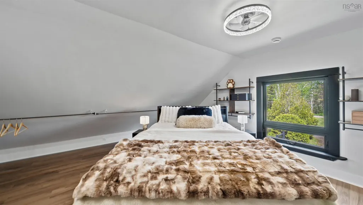
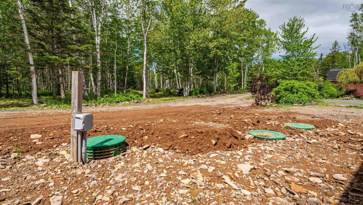
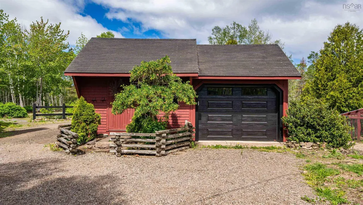
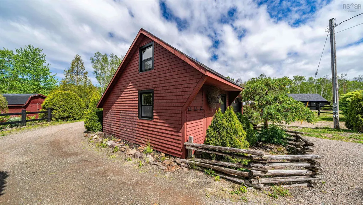
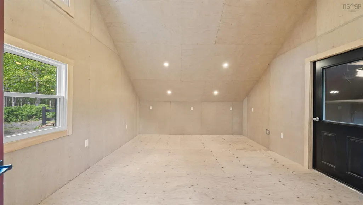
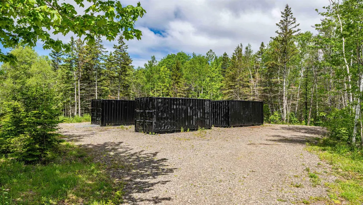
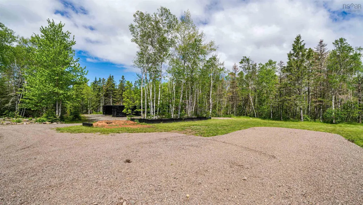
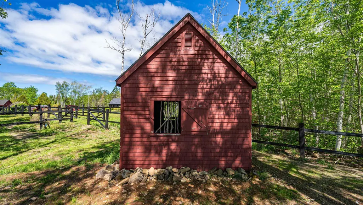
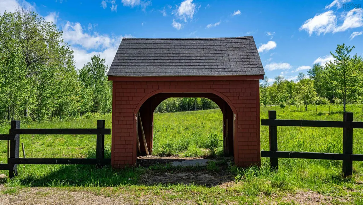
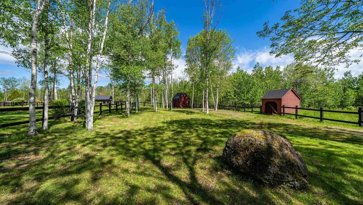
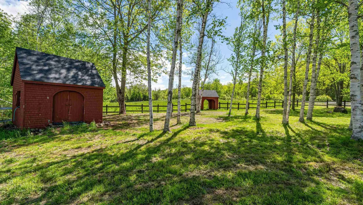
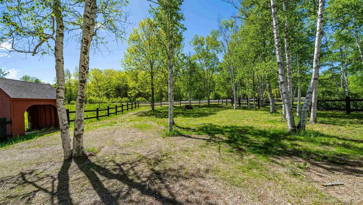
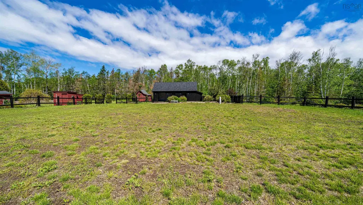
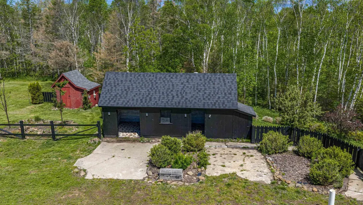
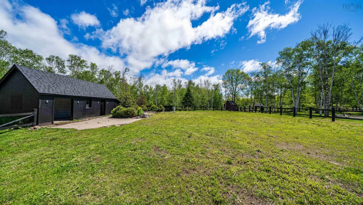
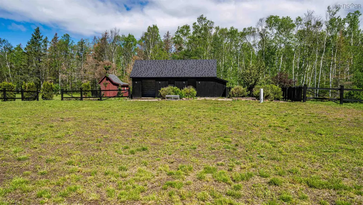
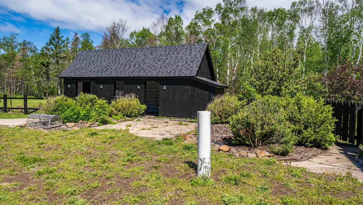
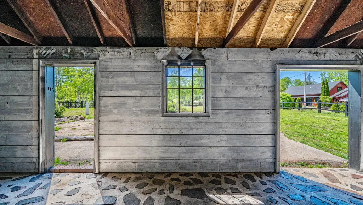
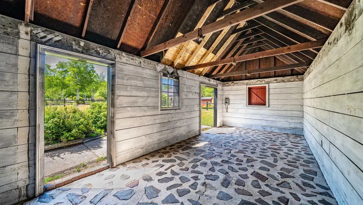
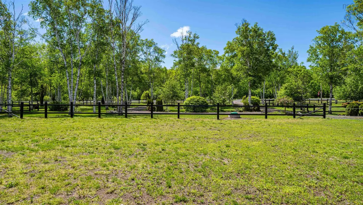
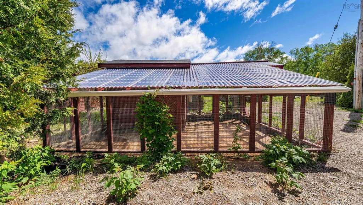
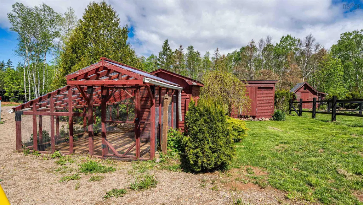
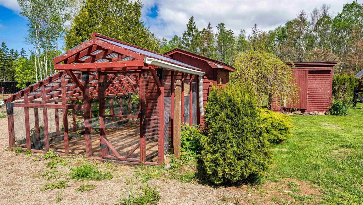
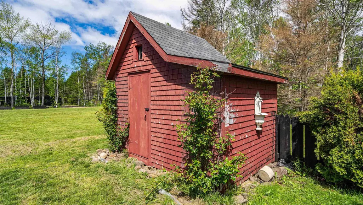
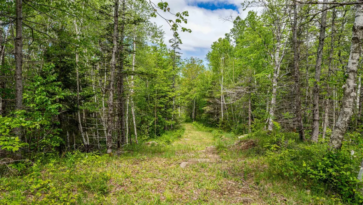
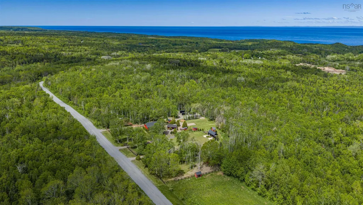
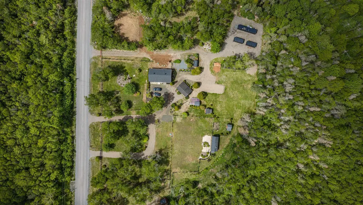
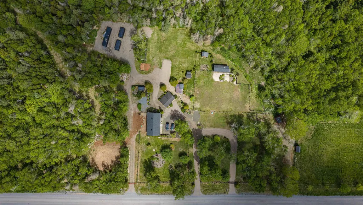
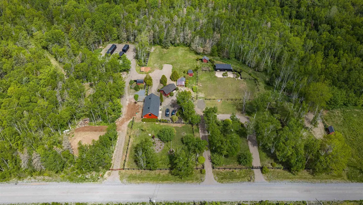
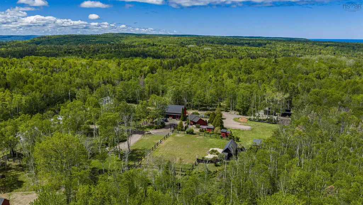
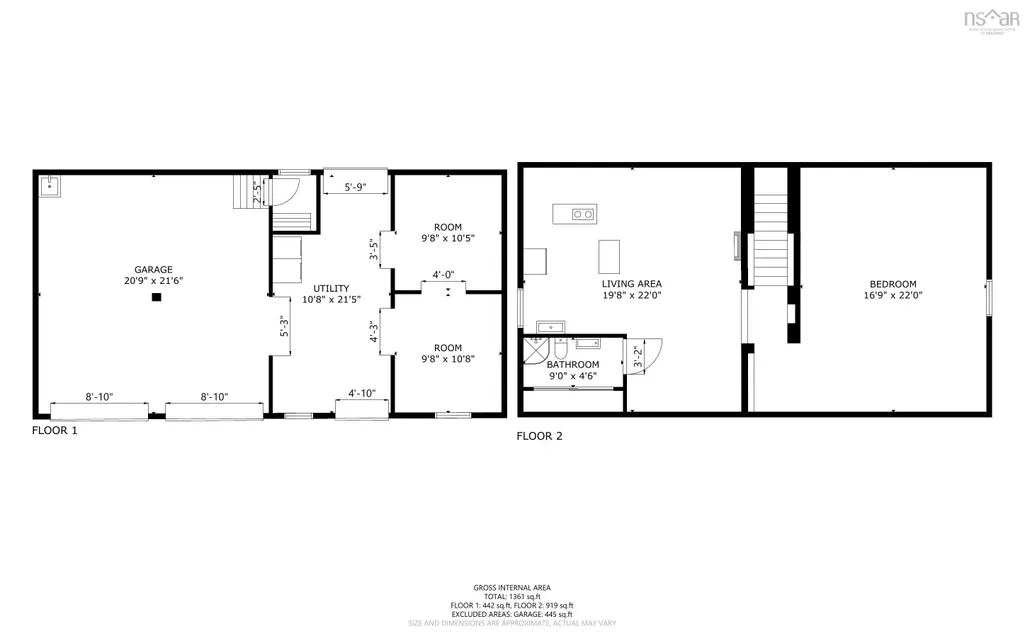
Bring your vision to life on this versatile 40 acre Annapolis Valley property, where striking red outbuildings, classic black fencing and a peaceful woodland backdrop create an inviting setting for country living, hobby farming, equestrian pursuits or future development. One-bedroom living quarters above the main garage/barn feature a bright, open-concept kitchen and living area with an induction cooktop, full-size refrigerator, ample counter space, heat pump, washer and dryer. The unfinished garage/barn below is also heated by a heat pump and features a new 200-amp electrical panel installed in summer 2026. Its spacious layout is a blank canvas ready to suit the next owner’s vision. Valuable infrastructure includes a septic system installed in 2025 and designed to accommodate a home of up to three bedrooms. A separate single-car garage offers a fully insulated workshop or flex space with electrical wiring, an available water line and new windows installed in 2026. Several additional outbuildings provide excellent storage. For horses or hobby farming, the property includes a chicken coop, main paddock, drinking post and four-sided open-stall barn ready to be completed with doors. An RV pad with water hookups and access to nearby exterior electrical outlets adds further flexibility. A site near the treeline may offer potential for a future home, subject to approvals. With the property bordering Forest Glade Road and Ruggles Road, buyers may also wish to investigate the possibility of creating additional building lots. Mixed-use zoning, along with riding and ATV trails through the woods, opens the door to numerous agricultural, equestrian, recreational or business possibilities. With the local fire hall approximately five minutes away and Middleton, CFB Greenwood, Valley amenities and the coastline all within easy reach, this is a property rich with space, flexibility and opportunity—ready for its next owner to make it their own.
| Elementary School | Middle School | High School |
|---|---|---|
| Annapolis East Elementary School Elementary School | Middleton Regional High School Middle School | Middleton Regional High School High School |
| Price History | |
|---|---|
| 9/17/2026 | Listed $499,900 |
General Features
| Sewer | Septic Tank |
|---|---|
| Heating | Baseboard,Ductless |
| Utilities | Electric,Cable Connected,Electricity Connected |
| Possession | Quick Close Possible |
| Roof | Asphalt |
| Zoning | MX |
| Year Built | 2013 |
| Property Subtype | Single Family Residence |
| Ownership | Freehold |
| County | Annapolis |
| New Construction | false |
| Property Type | Residential |
| Attached Garage | true |
| Garage Y/N | true |
| Full Baths | 1 |
| Status | ACTIVE |
| Directions | S-101 W to Bishop Mountain Rd. Take exit 17E from NS-101 W. Take NS-221 W and Ben Phinney Rd to Forest Glade Rd in Annapolis County |
| City | Forest Glade |
| MLS Area | Annapolis County |
| Lot Size Units | Acres |
| Lot Size Square Feet | 1742400 |
| Carport Y/N | false |
| Property Attached Y/N | false |
| Land Lease Y/N | false |
| MLS Area Minor | V3 |
| Structure Type | Detached |
| Building Area Units | Square Feet |
| Living Area Units | Square Feet |
| Standard Status | Active |
| High School | Middleton Regional High School |
| Elementary School | Annapolis East Elementary School |
| Middle/Junior High School | Middleton Regional High School |
| Cooling | Ductless |
| Construction Materials | Aluminum Siding,Wood Siding |
| Stories Count | 2 |
| Virtual Tour | https://my.matterport.com/show/?m=8QLJJnRq3hx&mls=1 |
| Appliances | Dryer,Washer,Refrigerator |
| Levels | Two |
| Other Structures | Barn(s),Shed(s) |
| Garage Spaces | 3 |
Interior Features
| Basement | None |
|---|---|
| Flooring | Vinyl Plank |
| Air Conditioning Y/N | true |
| Heating Y/N | true |
| Total Bedrooms | 1 |
| Below Grade Finished Area Unit Type | Square Feet |
| Total Baths | 1 |
Exterior Features
| Parking Features | Attached,Detached,Single,Double,Gravel |
|---|---|
| Lot Features | 10 to 49.99 Acres,Partially Cleared,Partial Landscaped,Parkland/Golf Course,Wooded |
| Water Source | Drilled Well |
| Lot Size Area | 40 |
| Foundation Details | Concrete Perimeter |
| Building Area Total | 919 |
| Lot Size Acres | 40 |
| Waterfront Y/N | false |
| Other Equipment | No Rental Equipment |
| Road Frontage Type | Year Round Road |
| Total Parking | 3 |
| Other Parking | Garage Details(Single Car Garage With Shop Approx 26' X 20' Wired Barn/ Loft Building 22' X 46') |
| Fencing | Partial |
| Covered Spaces | 3 |
Amenities
- Foreclosure
- Views
- Short Sale
- New Construction
- Adult 55+
- Lease To Own
- No Strata Fees
- Furnished
- Primary On Main
- Air Conditioning
- Seller Finance
- Green
- Fixer Upper
- Horse
- Golf
- Fireplace
- Deck
- Garage
- Basement
- Pool
Property vs Single Family Average in B0P 1R0
Price
Year Built
 Information should be deemed reliable but not guaranteed, all representations are approximate, and individual verification is recommended. Copyright ©2017 All rights reserved.
The trademarks REALTOR®, REALTORS® and the REALTOR® logo are controlled by The Canadian Real Estate Association (CREA) and identify real estate professionals who are members of CREA. The trademarks MLS®, Multiple Listing Service® and the associated logos are owned by CREA and identify the quality of services
Information should be deemed reliable but not guaranteed, all representations are approximate, and individual verification is recommended. Copyright ©2017 All rights reserved.
The trademarks REALTOR®, REALTORS® and the REALTOR® logo are controlled by The Canadian Real Estate Association (CREA) and identify real estate professionals who are members of CREA. The trademarks MLS®, Multiple Listing Service® and the associated logos are owned by CREA and identify the quality of services
 All information deemed reliable but not guaranteed. All properties are subject to prior sale, change or withdrawal. Neither listing broker(s) or information provider(s) shall be responsible for any typographical errors, misinformation, misprints and shall be held totally harmless. Listing(s) information is provided for consumer's personal, non-commercial use and may not be used for any purpose other than to identify prospective properties consumers may be interested in purchasing. The data relating