
Address
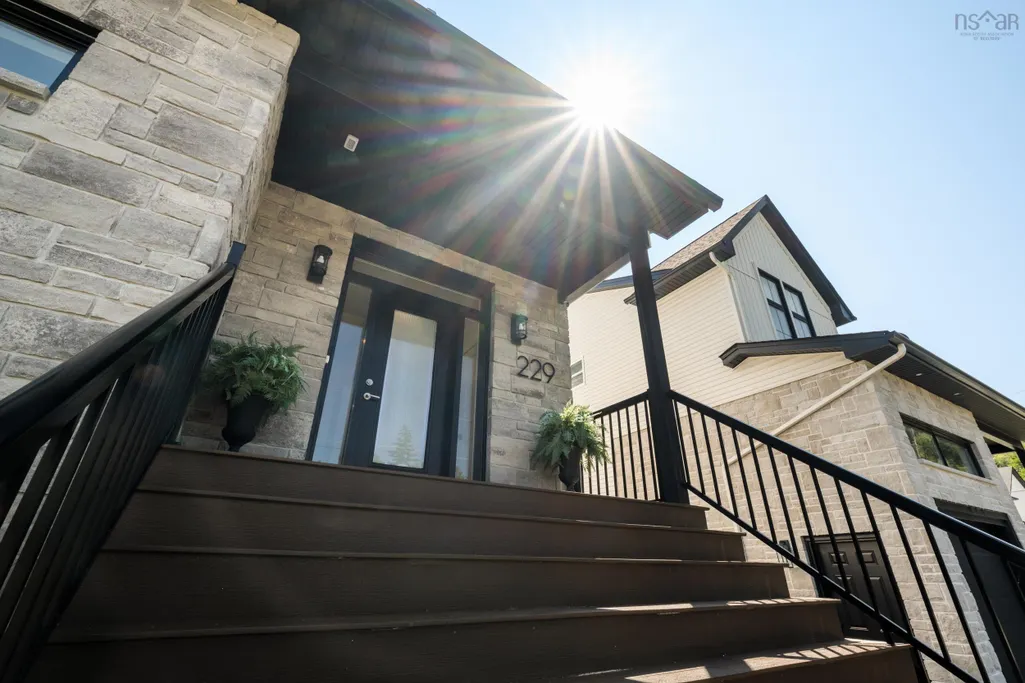
229 Talus Avenue, Bedford, NS
Price
$ 975,000
Property Attributes
- MLS#202621721
- TypeSingle Family
- Listing Status ACTIVE
- CityBedford
- AreaHalifax - Dartmouth
- Neighbourhood20-F
- Postal CodeB4B 1T9
- StyleSingle Family Residence
- Year Built2023
- Price$ 975,000
- Bedrooms5
- Full Bathrooms3
- Half Bathrooms1
- Sqr Footage3014
- Lot Size0.1222 Acres
Data Source:
Nova Scotia Association of REALTORS® (NSAR)
Property Description
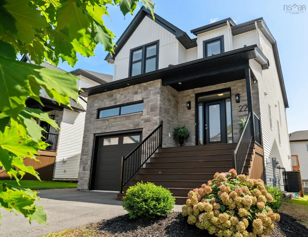
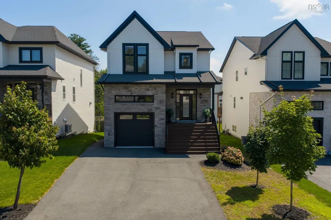
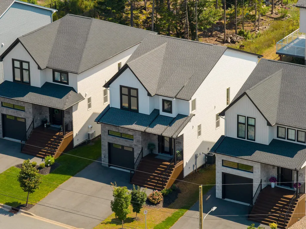
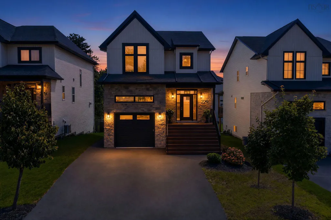
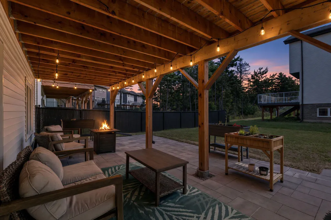
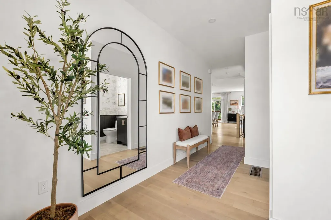
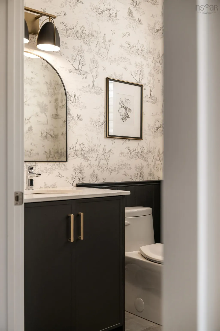
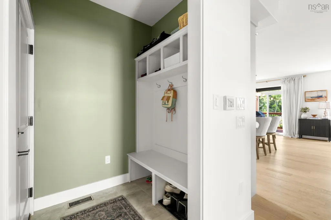
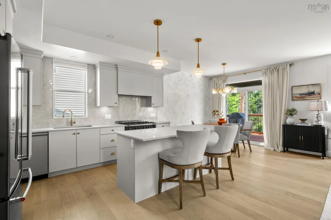
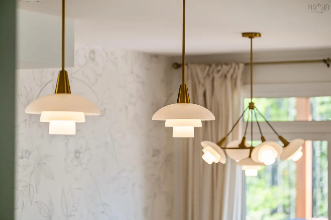
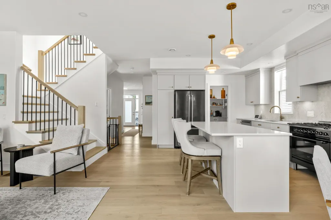
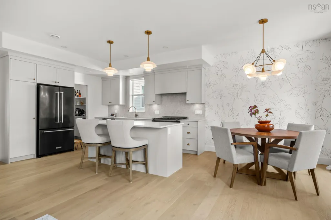
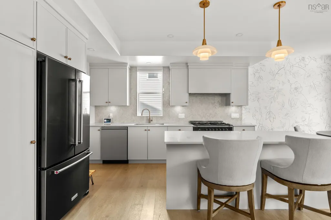
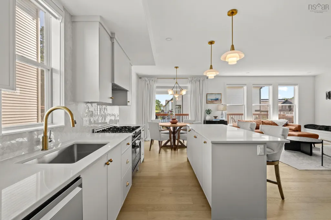
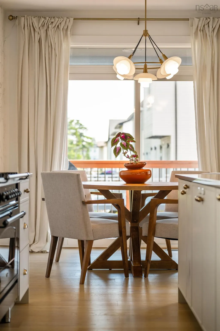
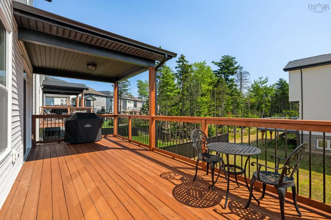
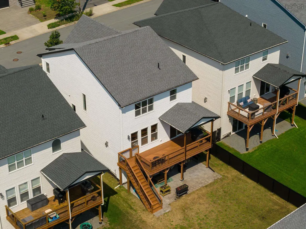
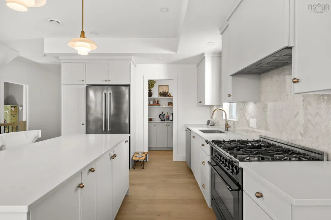
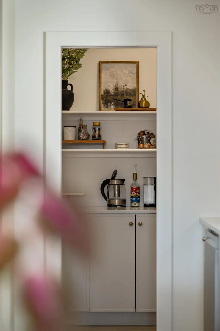
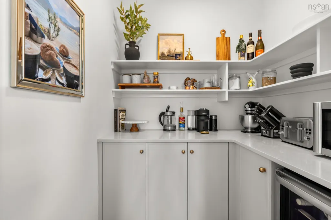
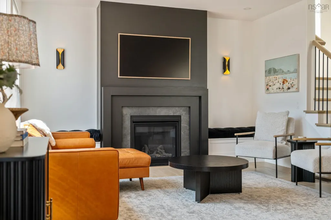
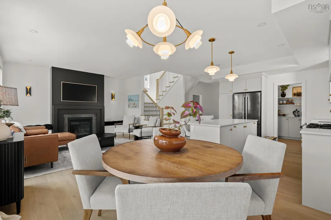
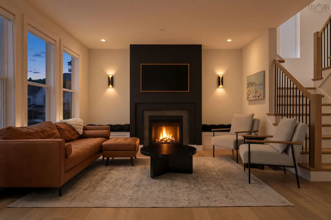
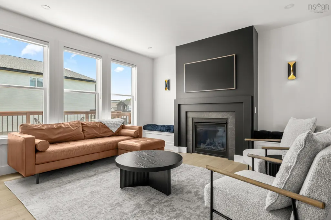
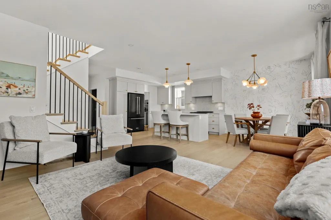
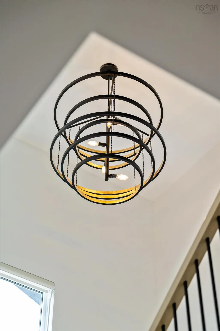
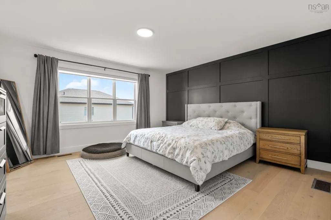
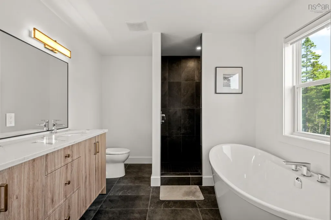
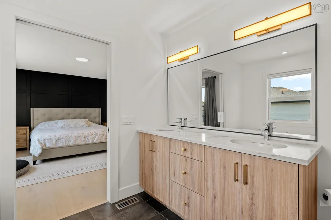
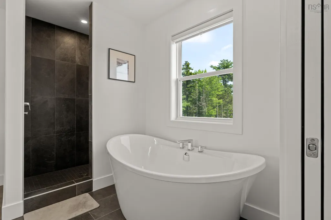
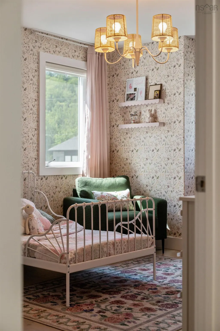
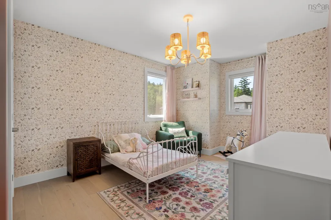
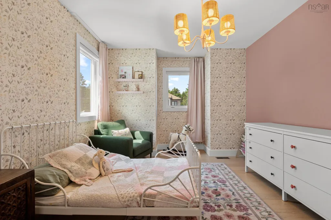
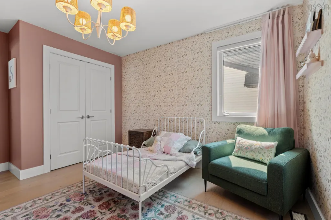
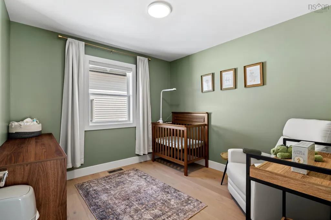
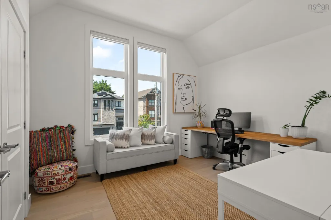
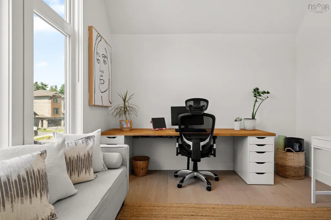
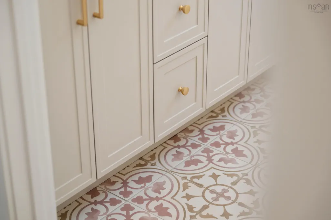
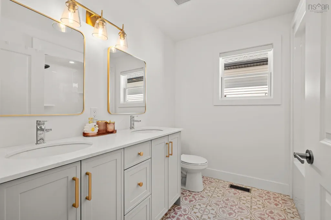
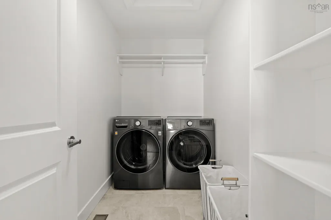
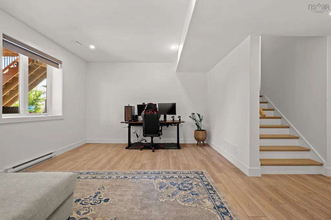
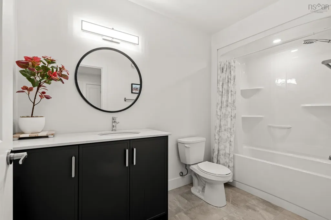
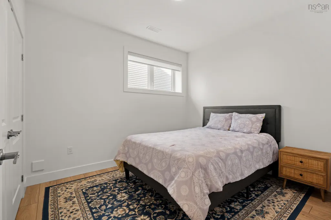
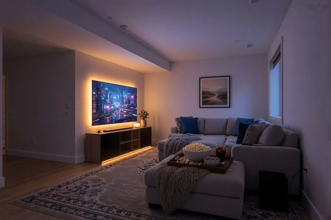
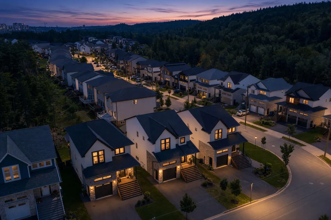
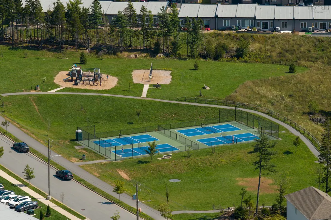
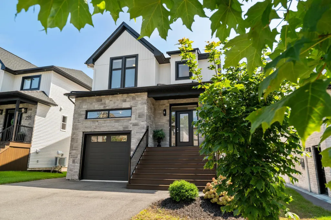
Welcome to 229 Talus Ave in Brookline Park, located in The Parks of West Bedford! This immaculate 3.5-year-old home is move-in ready and located just minutes from playgrounds, pickleball courts, excellent new schools, the 4-pad arena, coffee shops and all of your favourite West Bedford amenities. This home has been upgraded throughout and filled with high-end finishes including engineered hardwood flooring on the main and upper level, a natural gas fireplace with custom built-in storage benches, 9-ft ceilings on the main and lower level, a luxury natural gas range, outdoor gas BBQ hookup, covered back deck and lower-level flagstone pavers. The kitchen features quartz countertops, a large island, designer herringbone backsplash, under-cabinet lighting and added custom storage. The walk-in pantry was upgraded with additional cabinetry, quartz countertops and a wine fridge, creating a beautiful extension of the kitchen with plenty of extra storage and prep space. You'll also find stairs added off the back deck, statement lighting throughout, custom blinds, large windows and a fully ducted heat pump system for efficient heating and cooling. Best of all, the home has remaining builder whole-home warranty coverage until March 2028. This home is an entertainer's dream with a bright, open-concept main floor and a kitchen designed for both everyday living and entertaining. Upstairs, you'll find 4 bedrooms, including the luxurious primary suite with a large walk-in closet and spa-like ensuite featuring a double vanity, soaker tub and spacious custom-tiled shower. A second full bathroom and conveniently located laundry room complete the upper level. The lower level offers even more living space with a large rec room, full bathroom and 5th bedroom — perfect for guests, older children or a private home office. Located on a family-friendly street with a level backyard and plenty of space to relax, play and entertain, this beautiful West Bedford home is ready for its next owners.
| Elementary School | Middle School | High School |
|---|---|---|
| Kingswood Elementary School Elementary School | Madeline Symonds Middle School Middle School | Charles P Allen High School High School |
| Price History | |
|---|---|
| 8/28/2026 | Listed $975,000 |
General Features
| Sewer | Municipal |
|---|---|
| Heating | Fireplace(s),Heat Pump |
| Utilities | Electric,Natural Gas,Cable Connected,Electricity Connected,Phone Connected |
| Possession | Nov 23rd |
| Roof | Asphalt |
| Zoning | BWCDD |
| Year Built | 2023 |
| Property Subtype | Single Family Residence |
| Ownership | Freehold |
| County | Halifax |
| New Construction | false |
| Property Type | Residential |
| Attached Garage | true |
| Garage Y/N | true |
| Full Baths | 3 |
| Status | ACTIVE |
| Directions | Larry Uteck Blvd to Brookline Drive to Elizabeth Doane Drive to Talus Ave |
| City | Bedford |
| MLS Area | 20-Bedford |
| Lot Size Units | Square Feet |
| Lot Size Square Feet | 5323.032 |
| Carport Y/N | false |
| Property Attached Y/N | false |
| Land Lease Y/N | false |
| MLS Area Minor | 20-F |
| Structure Type | Detached |
| Building Area Units | Square Feet |
| Living Area Units | Square Feet |
| Standard Status | Active |
| High School | Charles P Allen High School |
| Elementary School | Kingswood Elementary School |
| Middle/Junior High School | Madeline Symonds Middle School |
| Construction Materials | Stone,Vinyl Siding,Wood Siding |
| Stories Count | 2 |
| Virtual Tour | https://view.spiro.media/order/ce8cf605-42a7-419a-9b8f-d73d63ad2f14?version=48_154&branding=false |
| Appliances | Gas Range,Stove - Gas,Dryer,Washer,Range Hood,Refrigerator |
| Levels | 2 Storey |
| Community Features | Park,Playground,Near Public Transport,School Bus Service,Shopping,Place of Worship |
| Other Structures | Deck |
| Garage Spaces | 1 |
| Patio/Porch Features | Deck,Patio |
Interior Features
| Interior Amenities | Ensuite Bath,High Speed Internet |
|---|---|
| Basement | Finished |
| Flooring | Ceramic Tile,Engineered Hardwood,Laminate,Porcelain |
| Heating Y/N | true |
| Fireplace Y/N | true |
| Half Baths | 1 |
| Total Bedrooms | 5 |
| Below Grade Finished Area Unit Type | Square Feet |
| Total Baths | 4 |
| Fireplace Features | Fireplace(s) |
Exterior Features
| Parking Features | Attached,Single,Heated Garage,Double,Paved |
|---|---|
| Lot Features | Under 0.5 Acres,Landscaped |
| Water Source | Municipal |
| Inclusions | Appliances |
| Lot Size Area | 5323.032 |
| Foundation Details | Concrete Perimeter |
| Building Area Total | 3014 |
| Lot Size Acres | 0.1222 |
| Waterfront Y/N | false |
| Other Equipment | Air Exchanger,HRV (Heat Rcvry Ventln),No Rental Equipment |
| Total Parking | 3 |
| Other Parking | Parking Details(Double, Paved),Garage Details(Attached, Heated) |
| Covered Spaces | 1 |
Amenities
- Foreclosure
- Views
- Short Sale
- New Construction
- Adult 55+
- Lease To Own
- No Strata Fees
- Furnished
- Primary On Main
- Air Conditioning
- Seller Finance
- Green
- Fixer Upper
- Horse
- Golf
- Fireplace
- Deck
- Garage
- Basement
- Pool
Property vs Single Family Average in B4B 1T9
Price
Year Built
 Information should be deemed reliable but not guaranteed, all representations are approximate, and individual verification is recommended. Copyright ©2017 All rights reserved.
The trademarks REALTOR®, REALTORS® and the REALTOR® logo are controlled by The Canadian Real Estate Association (CREA) and identify real estate professionals who are members of CREA. The trademarks MLS®, Multiple Listing Service® and the associated logos are owned by CREA and identify the quality of services
Information should be deemed reliable but not guaranteed, all representations are approximate, and individual verification is recommended. Copyright ©2017 All rights reserved.
The trademarks REALTOR®, REALTORS® and the REALTOR® logo are controlled by The Canadian Real Estate Association (CREA) and identify real estate professionals who are members of CREA. The trademarks MLS®, Multiple Listing Service® and the associated logos are owned by CREA and identify the quality of services
 All information deemed reliable but not guaranteed. All properties are subject to prior sale, change or withdrawal. Neither listing broker(s) or information provider(s) shall be responsible for any typographical errors, misinformation, misprints and shall be held totally harmless. Listing(s) information is provided for consumer's personal, non-commercial use and may not be used for any purpose other than to identify prospective properties consumers may be interested in purchasing. The data relating