
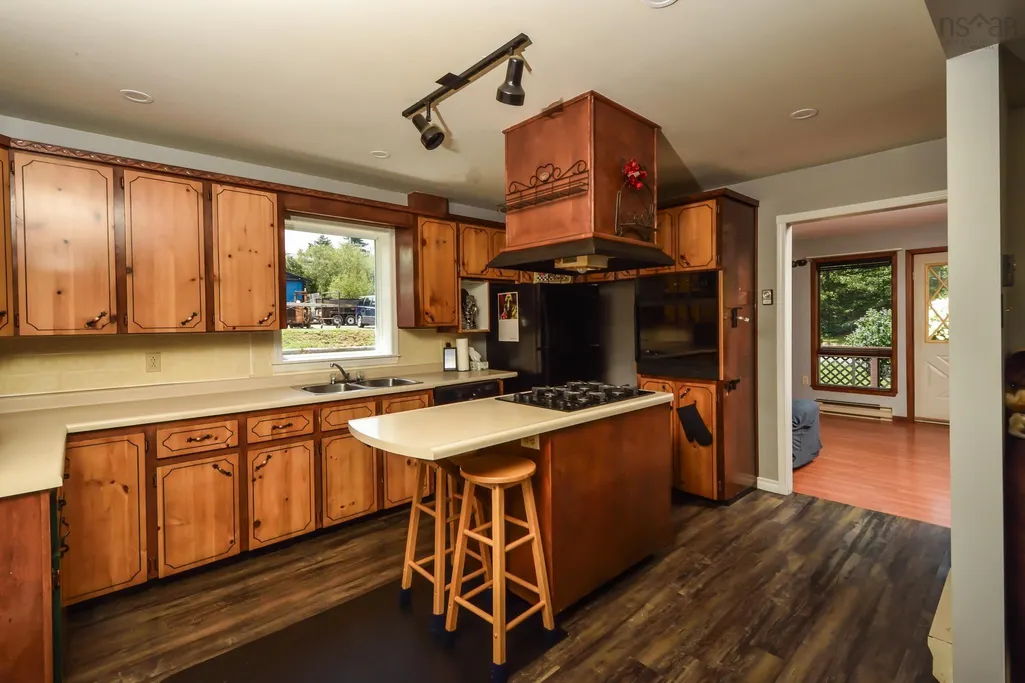
Address
27 Riverview Drive, Bridgewater, NS
Price
$ 319,900
Property Attributes
- MLS#202621498
- TypeSingle Family
- Listing Status ACTIVE
- CityBridgewater
- AreaSouth Shore
- NeighbourhoodC1
- Postal CodeB4V 3A1
- StyleChalet, Contemporary
- Year Built1989
- Price$ 319,900
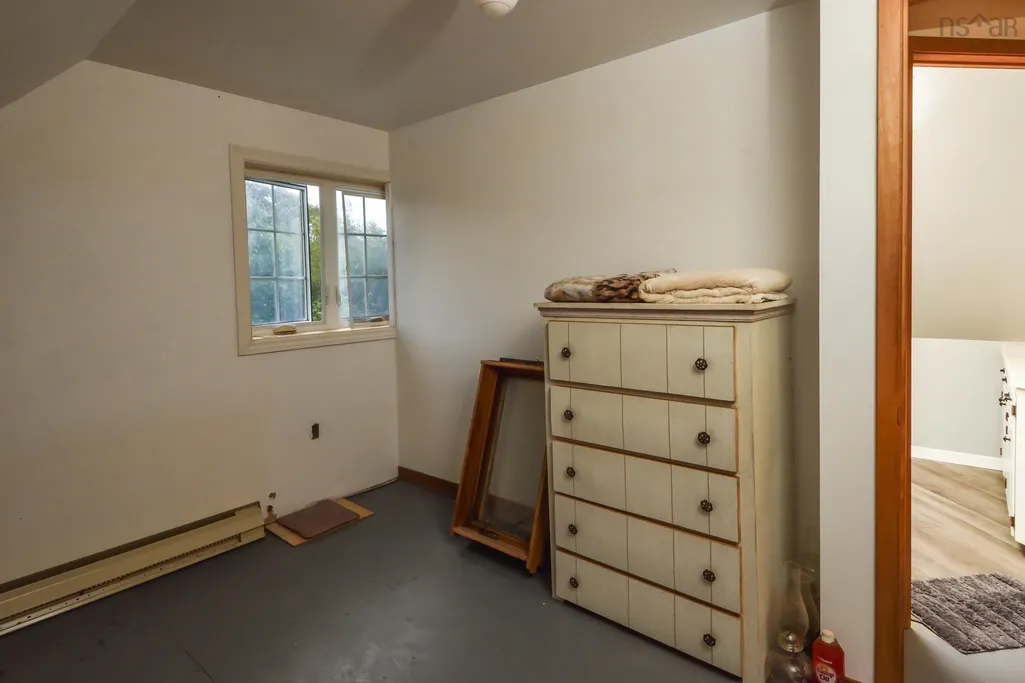
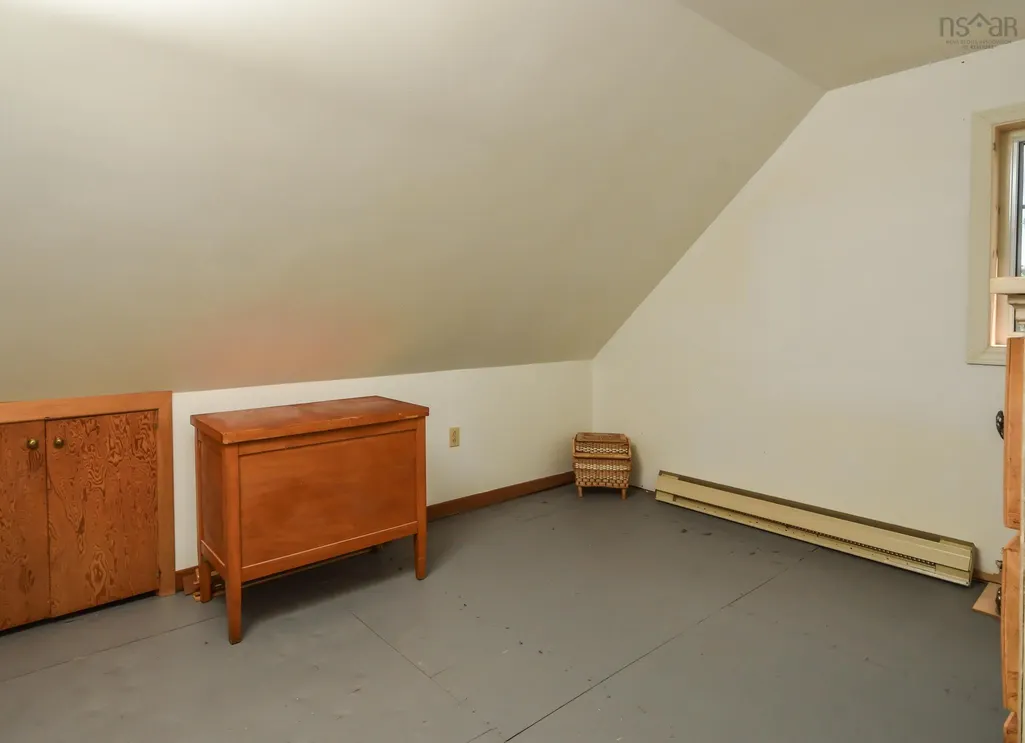
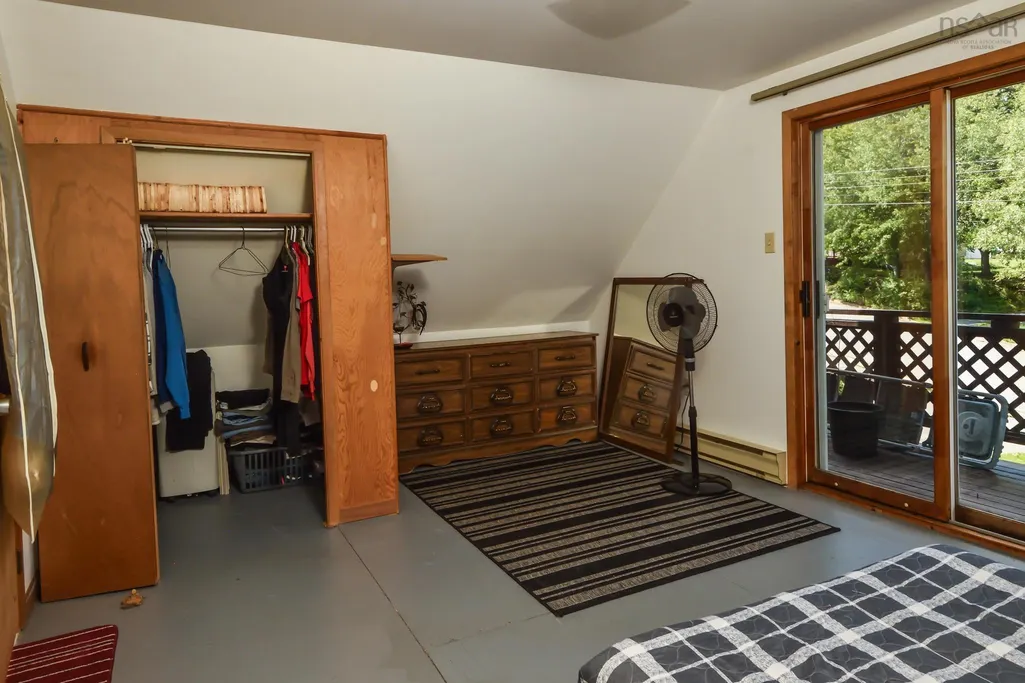
- Bedrooms2
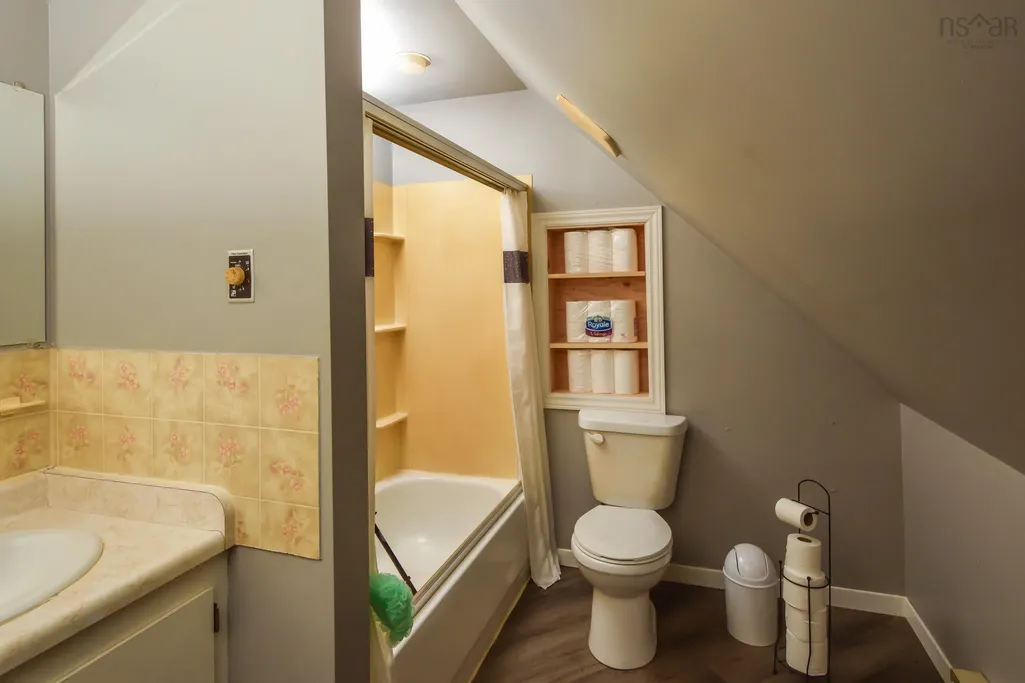
- Full Bathrooms2
- Half Bathrooms0
- Sqr Footage1669
- Lot Size0.2486 Acres
Data Source:
Nova Scotia Association of REALTORS® (NSAR)
Property Description
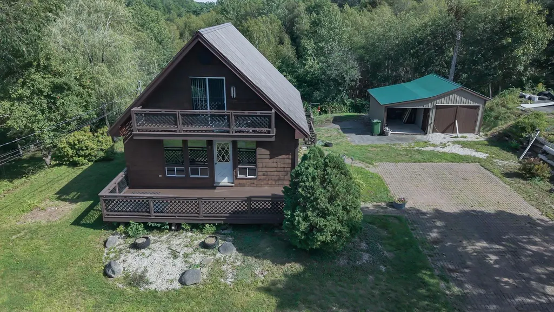
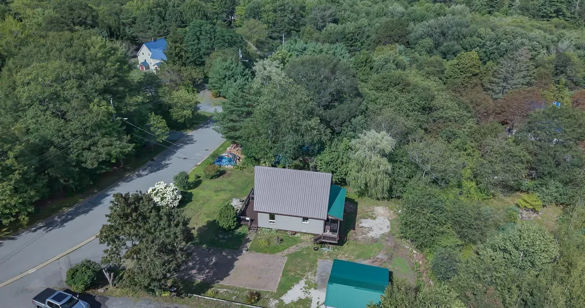
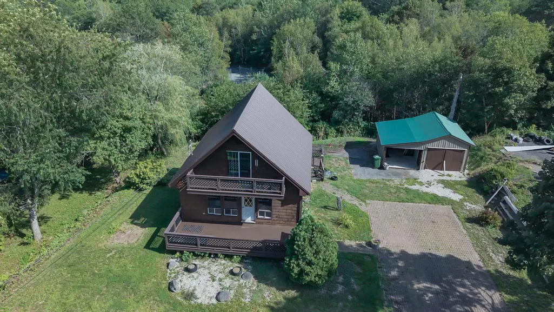
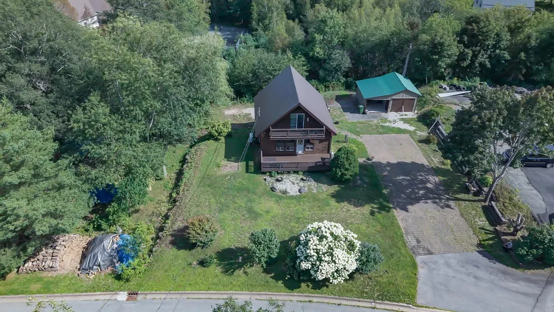
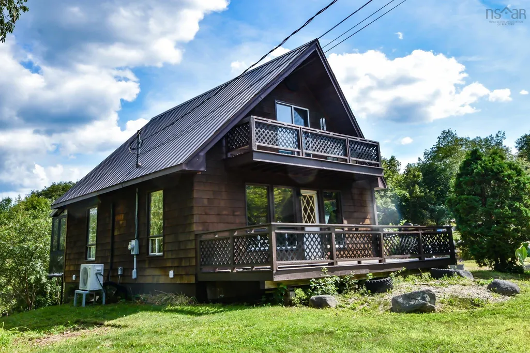
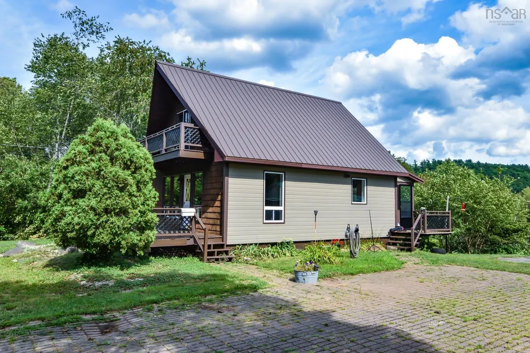
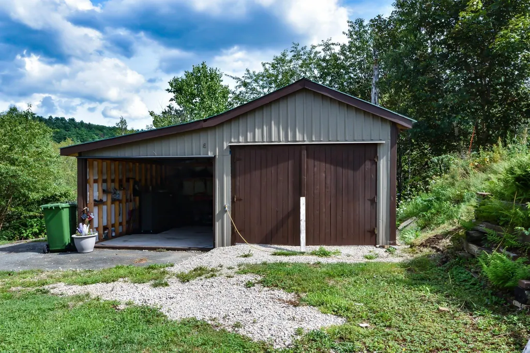
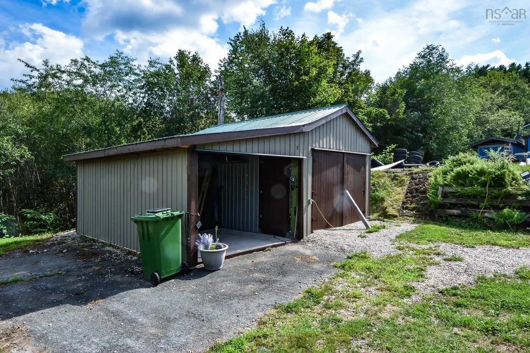
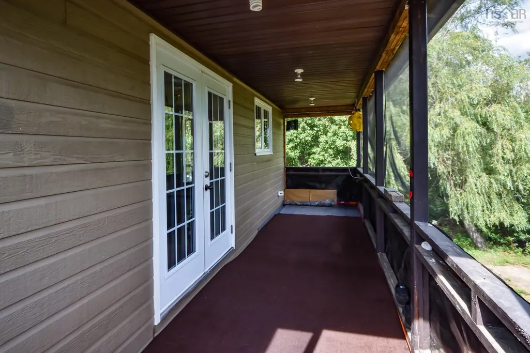
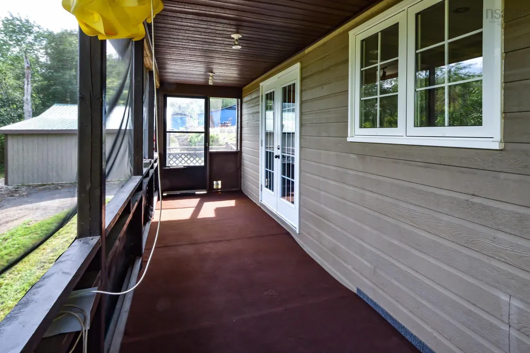
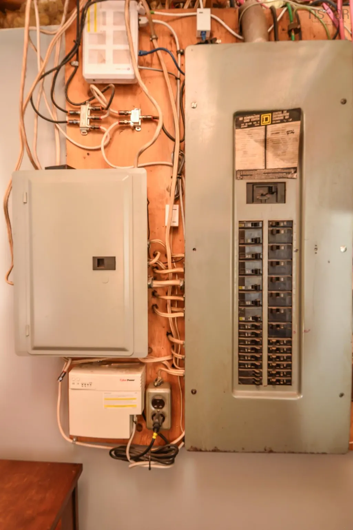
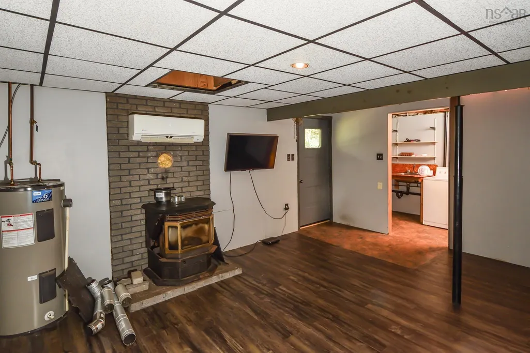
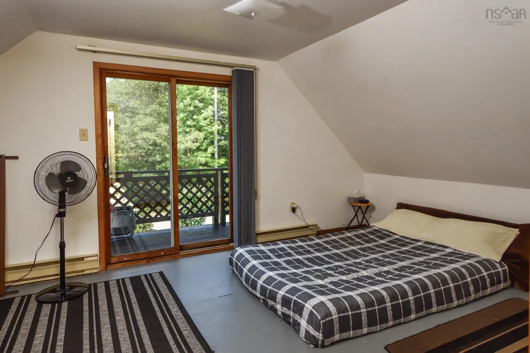
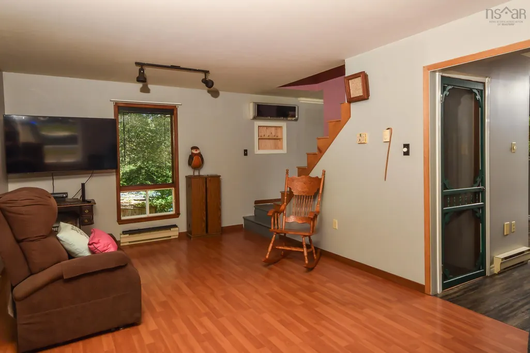
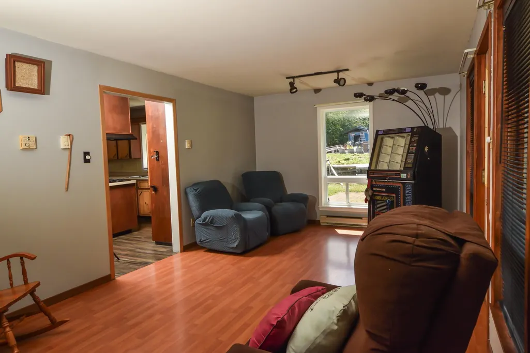
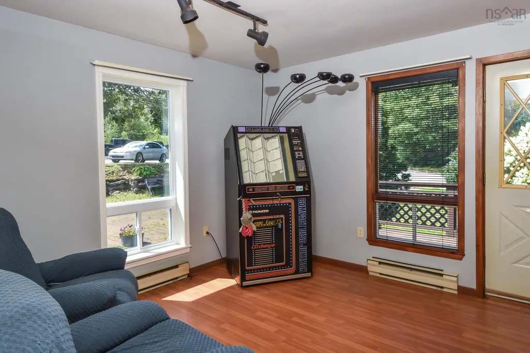
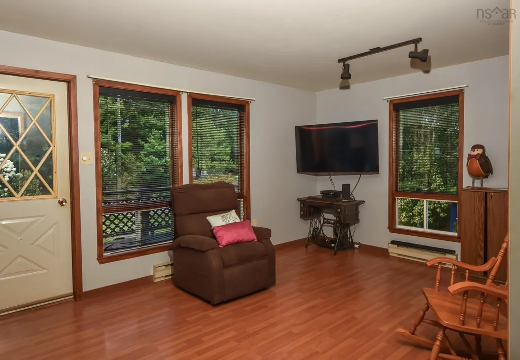
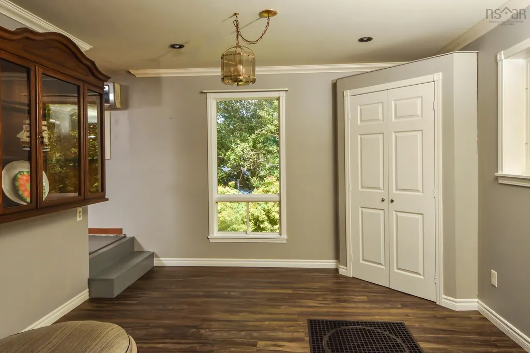
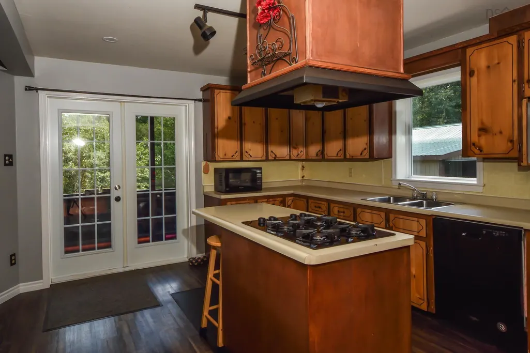
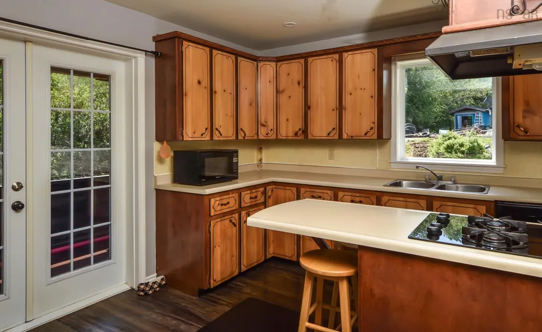
Welcome to this inviting 2-bedroom, 2-bathroom chalet-style home in Bridgewater, Nova Scotia, set on an impressive 10,000 sq. ft. lot—an oversized parcel for town living. With municipal services and a great combination of indoor comfort and outdoor living spaces, this property offers plenty of potential to make it your own. Enjoy the outdoors from the front deck, second-level platform, and rear covered veranda, providing multiple spots to relax, entertain, or simply take in the surroundings. The home stays cozy year-round with electric baseboard heating and two heat pumps. Practical features include an interlocking-paver driveway, a 7,500-watt generator with generator panel, and durable metal roofing on both the home and detached garage. The garage also features a convenient lean-to, offering additional covered storage or workspace. Inside, the home includes an efficient propane cooktop and propane clothes dryer, adding versatility and efficiency to everyday living. This is a great opportunity to own a home with a generous town lot, excellent infrastructure, and a number of desirable features already in place. With a little TLC and your personal touch, this property has the potential to provide years of continued enjoyment, comfort, and satisfaction.
| Elementary School | Middle School | High School |
|---|---|---|
| Bridgewater Elementary School Elementary School | Bridgewater Junior Senior High School Middle School | Park View Education Centre High School |
| Price History | |
|---|---|
| 8/25/2026 | Listed $319,900 |
General Features
| Sewer | Municipal |
|---|---|
| Heating | Baseboard,Ductless |
| Utilities | Electric,Cable Connected,Electricity Connected,Phone Connected |
| Possession | Negotiable/Immediate |
| Roof | Metal |
| Zoning | R1 |
| Architectural Style | Chalet,Contemporary |
| Exclusions | None |
| Year Built | 1989 |
| Property Subtype | Single Family Residence |
| Ownership | Freehold |
| County | Lunenburg |
| New Construction | false |
| Property Type | Residential |
| Attached Garage | false |
| Garage Y/N | true |
| Full Baths | 2 |
| Status | ACTIVE |
| Directions | King Street to Riverview Drive, proceed to Civic 27, sign posted. |
| City | Bridgewater |
| MLS Area | 405-Lunenburg County |
| Lot Size Units | Square Feet |
| Lot Size Square Feet | 10829.016 |
| Carport Y/N | false |
| Property Attached Y/N | false |
| Land Lease Y/N | false |
| MLS Area Minor | C1 |
| Structure Type | Detached |
| Building Area Units | Square Feet |
| Living Area Units | Square Feet |
| Standard Status | Active |
| High School | Park View Education Centre |
| Elementary School | Bridgewater Elementary School |
| Legal Description | 27 RIVERVIEW DR LOT 3B BRIDGEWATER DWELLING BUILDING |
| Middle/Junior High School | Bridgewater Junior Senior High School |
| Construction Materials | Wood Siding |
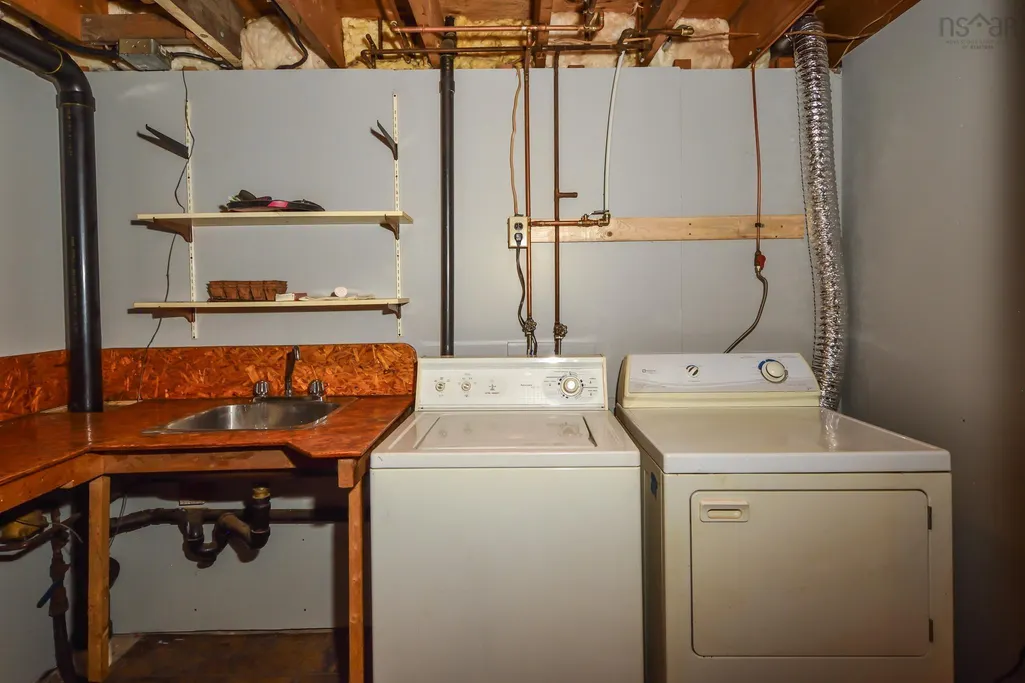
| Appliances | Central Vacuum,Propane Cooktop,Electric Oven,Dishwasher,Dryer - Gas,Washer,Microwave,Refrigerator,Water Meter |
| Community Features | Golf,Park,Playground,Near Public Transport,Recreation Center,School Bus Service,Shopping,Marina,Place of Worship,Beach |
| Other Structures | Deck |
| Garage Spaces | 1 |
| Patio/Porch Features | Deck,Patio |
Interior Features
| Interior Amenities | Central Vacuum,High Speed Internet |
|---|---|
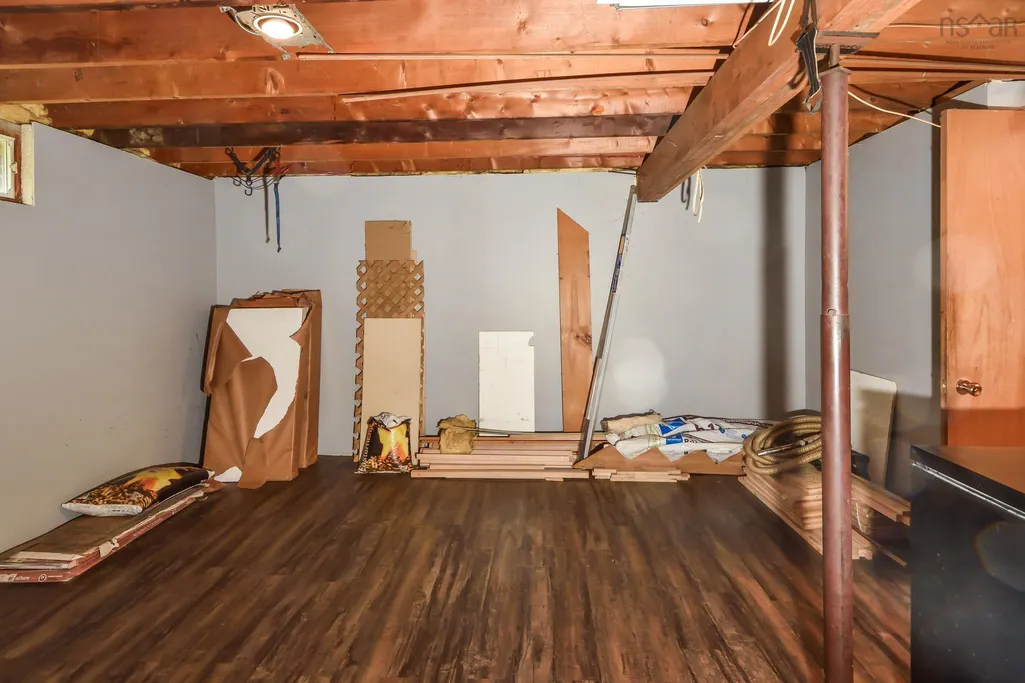
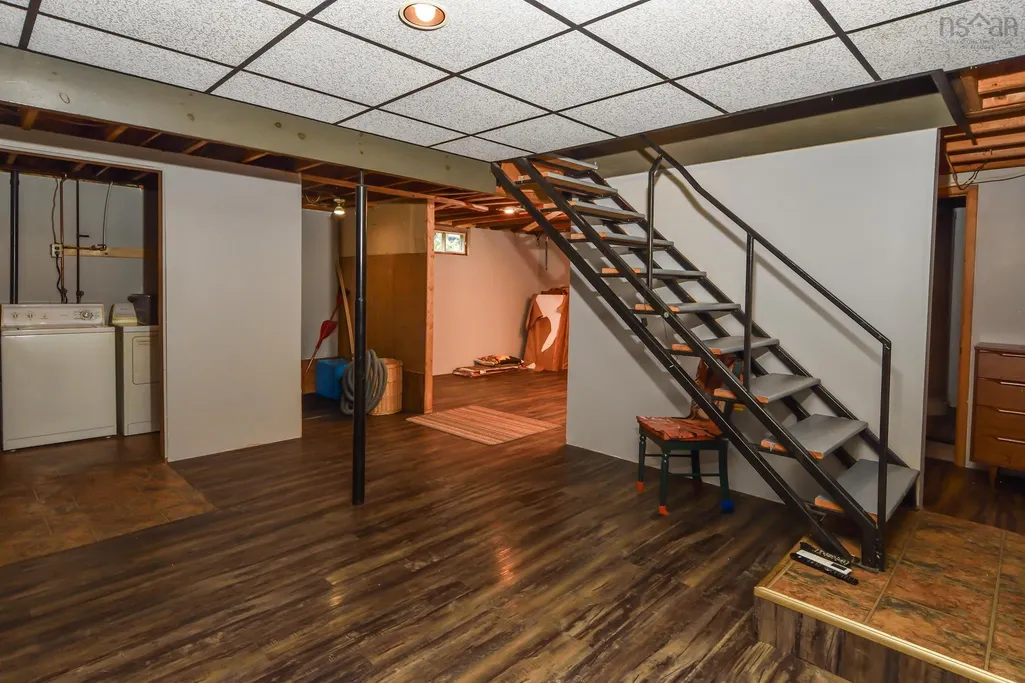
| Basement | Full,Partially Finished,Walk-Out Access |
| Flooring | Laminate,Vinyl,Other |
| Heating Y/N | true |
| Total Bedrooms | 2 |
| Below Grade Finished Area Unit Type | Square Feet |
| Total Baths | 2 |
Exterior Features
| Parking Features | Detached,Single,Wired,No Garage,Brick,Interlocking,Parking Spaces(s) |
|---|---|
| Lot Features | Under 0.5 Acres,Landscaped,Level,Sloping/Terraced |
| Water Source | Municipal |
| Inclusions | Appliances, Dresser In Primary Bedroom |
| Lot Size Area | 10829.016 |
| Foundation Details | Concrete Perimeter |
| Building Area Total | 1669 |
| Lot Size Acres | 0.2486 |
| Waterfront Y/N | false |
| Other Equipment | Fuel Tank(s) |
| Road Frontage Type | Public,Year Round Road |
| Total Parking | 1 |
| Other Parking | Parking Details(Double Driveway),Garage Details(11'11x18'3 + Lean-Too 9'10x18'3) |
| Covered Spaces | 1 |
Amenities
- Foreclosure
- Views
- Short Sale
- New Construction
- Adult 55+
- Lease To Own
- No Strata Fees
- Furnished
- Primary On Main
- Air Conditioning
- Seller Finance
- Green
- Fixer Upper
- Horse
- Golf
- Fireplace
- Deck
- Garage
- Basement
- Pool
Property vs Single Family Average in B4V 3A1
Price
Year Built
 Information should be deemed reliable but not guaranteed, all representations are approximate, and individual verification is recommended. Copyright ©2017 All rights reserved.
The trademarks REALTOR®, REALTORS® and the REALTOR® logo are controlled by The Canadian Real Estate Association (CREA) and identify real estate professionals who are members of CREA. The trademarks MLS®, Multiple Listing Service® and the associated logos are owned by CREA and identify the quality of services
Information should be deemed reliable but not guaranteed, all representations are approximate, and individual verification is recommended. Copyright ©2017 All rights reserved.
The trademarks REALTOR®, REALTORS® and the REALTOR® logo are controlled by The Canadian Real Estate Association (CREA) and identify real estate professionals who are members of CREA. The trademarks MLS®, Multiple Listing Service® and the associated logos are owned by CREA and identify the quality of services
 All information deemed reliable but not guaranteed. All properties are subject to prior sale, change or withdrawal. Neither listing broker(s) or information provider(s) shall be responsible for any typographical errors, misinformation, misprints and shall be held totally harmless. Listing(s) information is provided for consumer's personal, non-commercial use and may not be used for any purpose other than to identify prospective properties consumers may be interested in purchasing. The data relating