

Address
171 Round Bay Ferry Road, Round Bay, NS
Price
$ 319,900
Property Attributes
- MLS#202619730
- TypeSingle Family
- Listing Status ACTIVE
- CityRound Bay
- AreaSouth Shore
- NeighbourhoodF3
- Postal CodeB0T 1W0
- StyleSingle Family Residence
- Year Built2025
- Price$ 319,900
- Bedrooms4
- Full Bathrooms1
- Half Bathrooms1
- Sqr Footage1621
- Lot Size1.7 Acres
Data Source:
Nova Scotia Association of REALTORS® (NSAR)
Property Description
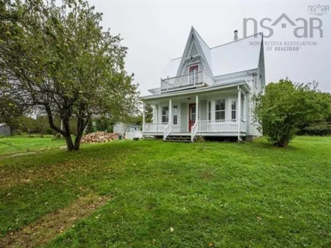
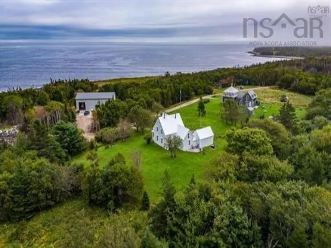
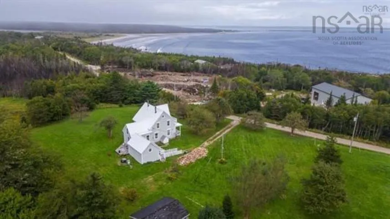
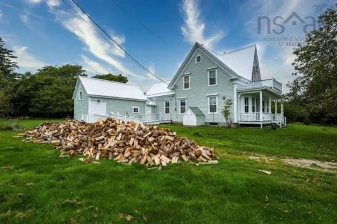
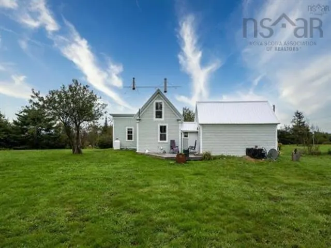
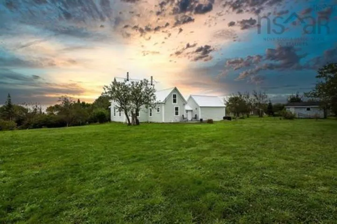
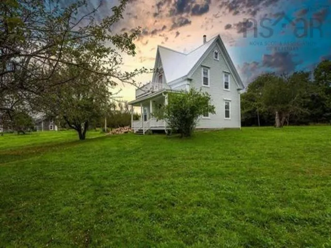
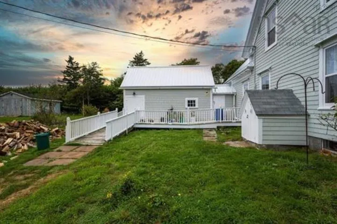
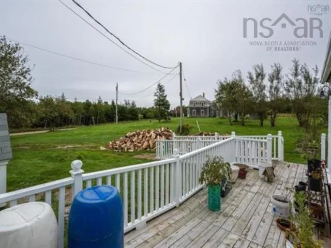
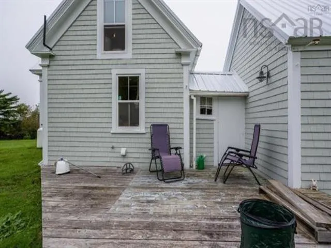
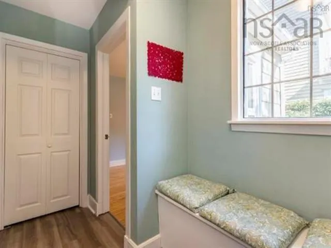
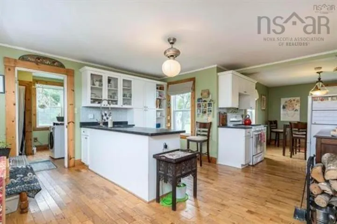
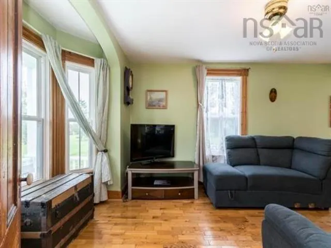
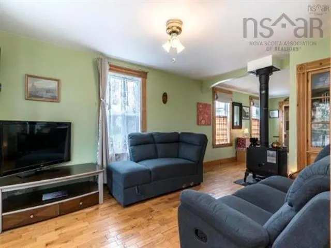
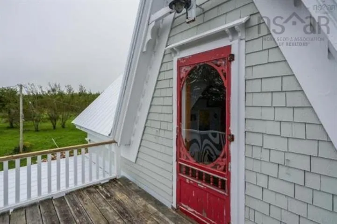
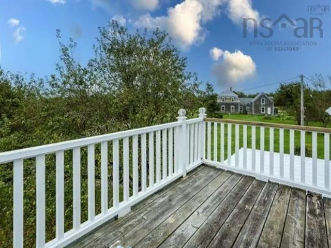
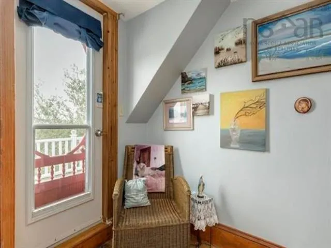
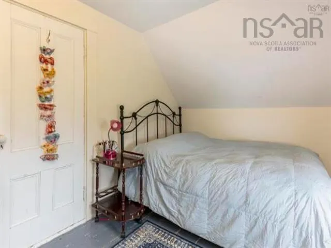
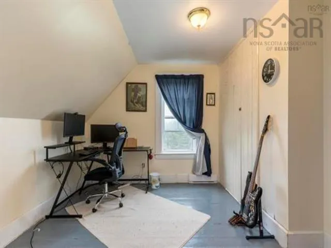
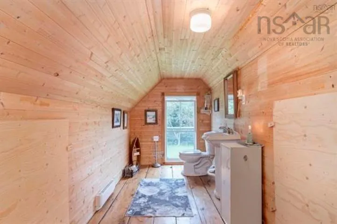
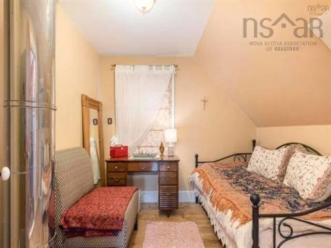
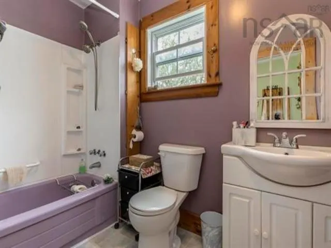
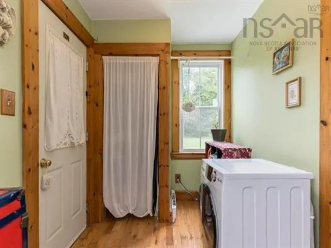
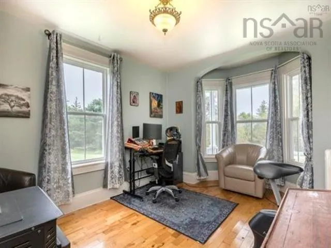
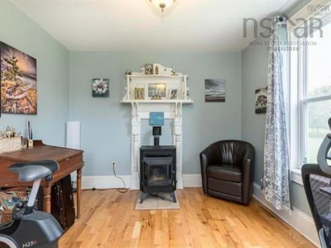
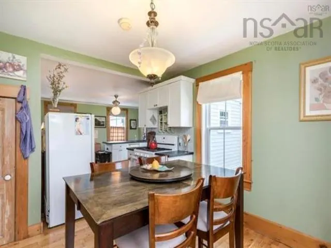
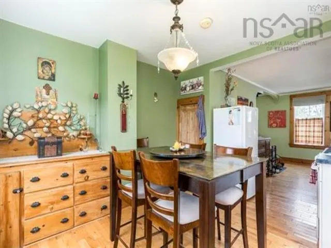
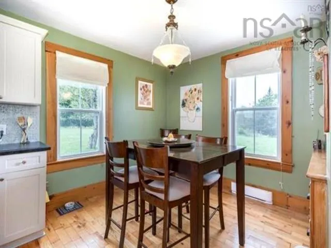
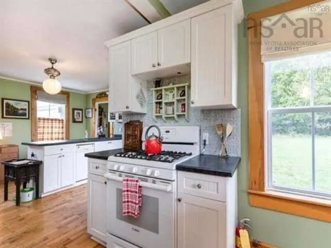
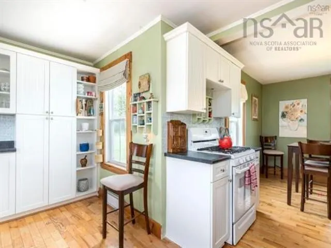
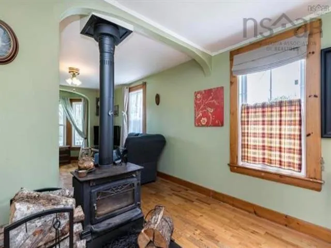
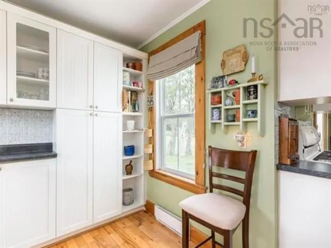
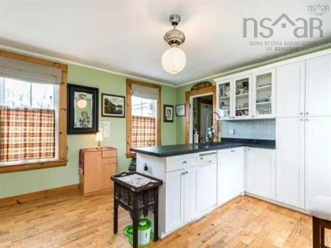
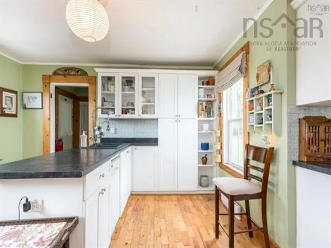
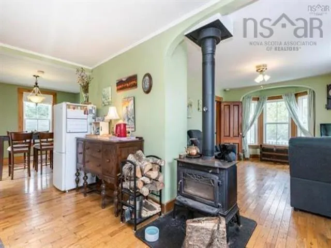
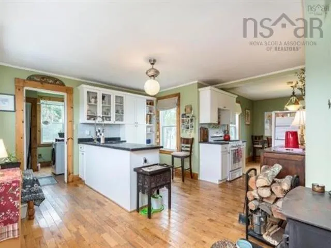
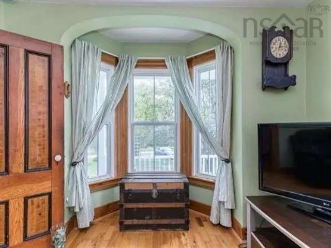
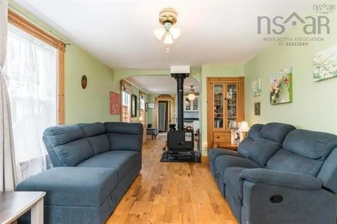
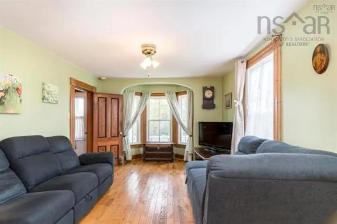
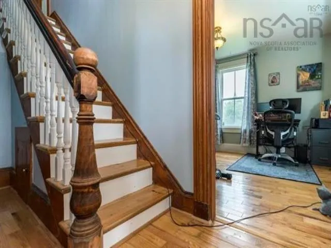
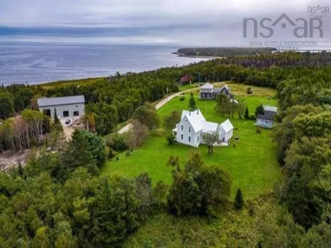
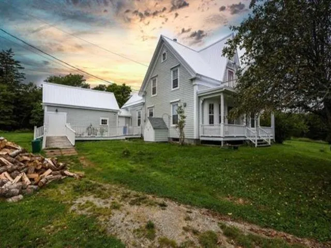
Welcome to your dream coastal retreat! Nestled on the serene Round Bay Ferry Road, this enchanting 4-bedroom home offers the perfect blend of modern comfort and rustic charm. Located just minutes away from a peaceful beach, this property is a haven for those seeking tranquility and natural beauty. With four generously sized bedrooms, there's plenty of room for the whole family or for guests to relax and unwind. The open-concept kitchen boasts two large sinks, a dishwasher and propane range. The recently installed metal roof not only enhances the home's durability but also adds a touch of contemporary style to its classic architecture. A fresh coat of exterior paint gives this home a clean, inviting, and well-maintained appearance. Stay warm and cozy during the cooler months with a charming wood stove, perfect for gathering around with loved ones on chilly evenings. For added convenience and energy efficiency, the home also features a pellet stove, ensuring warmth and comfort with ease. A modern convenience is the all-in-one washer and dryer. Take a leisurely stroll to a serene beach just moments away. Enjoy the sunsets, go for long walks, or simply relax by the water's edge. Round Bay Ferry Road is known for its peaceful ambiance, making it an ideal setting for those who appreciate the beauty of nature and a calm, friendly community. Large windows throughout the home invite an abundance of natural light, creating a bright and cheerful atmosphere. The versatile layout of this home offers endless possibilities for personalization and customization to suit your lifestyle. The property boasts a beautifully landscaped yard, providing a perfect backdrop for outdoor activities, gardening, or simply enjoying the fresh coastal air. The balcony offers unparalleled views out to the water featuring the most amazing sunrises and stunning sunsets. Don't miss the opportunity to make this enchanting 4-bedroom home on Round Bay Ferry Road your very own.
| Elementary School | Middle School | High School |
|---|---|---|
| Hillcrest Academy Elementary School | Shelburne Regional High School Middle School | Shelburne Regional High School High School |
| Price History | |
|---|---|
| 8/6/2026 | Listed $319,900 |
General Features
| Sewer | Other |
|---|---|
| Heating | Baseboard,Stove |
| Utilities | Electric,Cable Connected,Electricity Connected,Phone Connected |
| Possession | Negotiable |
| Roof | Metal |
| Zoning | GD |
| Year Built | 2025 |
| Property Subtype | Single Family Residence |
| Ownership | Freehold |
| County | Shelburne |
| New Construction | false |
| Property Type | Residential |
| Attached Garage | true |
| Garage Y/N | true |
| Full Baths | 1 |
| Status | ACTIVE |
| Directions | Trunk 3 to Shore Road. From Shore Road on to Round Bay Rd. Turn right on to Round Bay Ferry Rd. Property is on the right |
| City | Round Bay |
| MLS Area | 407-Shelburne County |
| Lot Size Units | Acres |
| Lot Size Square Feet | 74052 |
| Carport Y/N | false |
| Property Attached Y/N | false |
| Land Lease Y/N | false |
| MLS Area Minor | F3 |
| Structure Type | Detached |
| Building Area Units | Square Feet |
| Living Area Units | Square Feet |
| Standard Status | Active |
| View | Ocean |
| High School | Shelburne Regional High School |
| Elementary School | Hillcrest Academy |
| Middle/Junior High School | Shelburne Regional High School |
| Construction Materials | Wood Siding |
| Stories Count | 2 |
| Virtual Tour | https://my.matterport.com/show/?m=Eg9aGuUn28z |
| Appliances | Gas Range,Dishwasher,Washer/Dryer,Refrigerator |
| Levels | Two |
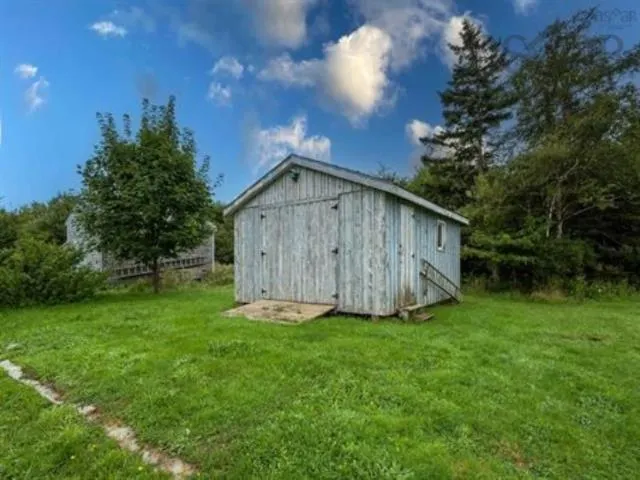
| Other Structures | Shed(s) |
Interior Features
| Interior Amenities | High Speed Internet |
|---|---|
| Basement | Full,Partial |
| Flooring | Carpet,Hardwood,Linoleum,Softwood |
| Heating Y/N | true |
| Fireplace Y/N | true |
| Half Baths | 1 |
| Total Bedrooms | 4 |
| Below Grade Finished Area Unit Type | Square Feet |
| Total Baths | 2 |
| Fireplace Features | Wood Burning Stove |
Exterior Features
| Parking Features | Attached,Wired,Gravel |
|---|---|
| Lot Features | 3 to 9.99 Acres,Cleared,Landscaped,Level |
| Water Source | Dug |
| Lot Size Area | 1.7 |
| Foundation Details | Stone |
| Building Area Total | 1621 |
| Lot Size Acres | 1.7 |
| Waterfront Y/N | false |
| Other Equipment | Fuel Tank(s) |
| Road Frontage Type | Year Round Road |
| Other Parking | Garage Details(Attached, Wired) |
Amenities
- Foreclosure
- Views
- Short Sale
- New Construction
- Adult 55+
- Lease To Own
- No Strata Fees
- Furnished
- Primary On Main
- Air Conditioning
- Seller Finance
- Green
- Fixer Upper
- Horse
- Golf
- Fireplace
- Deck
- Garage
- Basement
- Pool
Property vs Single Family Average in B0T 1W0
Price
Year Built
 Information should be deemed reliable but not guaranteed, all representations are approximate, and individual verification is recommended. Copyright ©2017 All rights reserved.
The trademarks REALTOR®, REALTORS® and the REALTOR® logo are controlled by The Canadian Real Estate Association (CREA) and identify real estate professionals who are members of CREA. The trademarks MLS®, Multiple Listing Service® and the associated logos are owned by CREA and identify the quality of services
Information should be deemed reliable but not guaranteed, all representations are approximate, and individual verification is recommended. Copyright ©2017 All rights reserved.
The trademarks REALTOR®, REALTORS® and the REALTOR® logo are controlled by The Canadian Real Estate Association (CREA) and identify real estate professionals who are members of CREA. The trademarks MLS®, Multiple Listing Service® and the associated logos are owned by CREA and identify the quality of services
 All information deemed reliable but not guaranteed. All properties are subject to prior sale, change or withdrawal. Neither listing broker(s) or information provider(s) shall be responsible for any typographical errors, misinformation, misprints and shall be held totally harmless. Listing(s) information is provided for consumer's personal, non-commercial use and may not be used for any purpose other than to identify prospective properties consumers may be interested in purchasing. The data relating