
Address
78 Clamshell Road, Musquodoboit Harbour, NS
Price
$ 1,950,000
Property Attributes
- MLS#202619585
- TypeSingle Family
- Listing Status ACTIVE
- CityMusquodoboit Harbour
- AreaHalifax - Dartmouth
- Neighbourhood35-A
- Postal CodeB0J 2L0
- StyleBungalow
- Year Built2001
- Price$ 1,950,000
- Bedrooms5
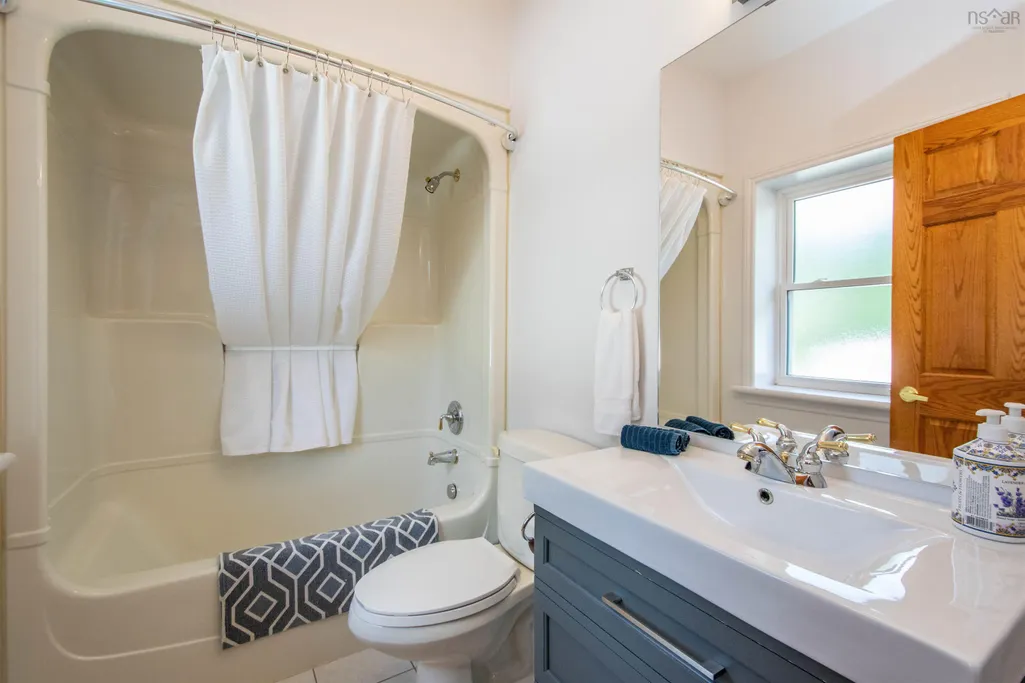
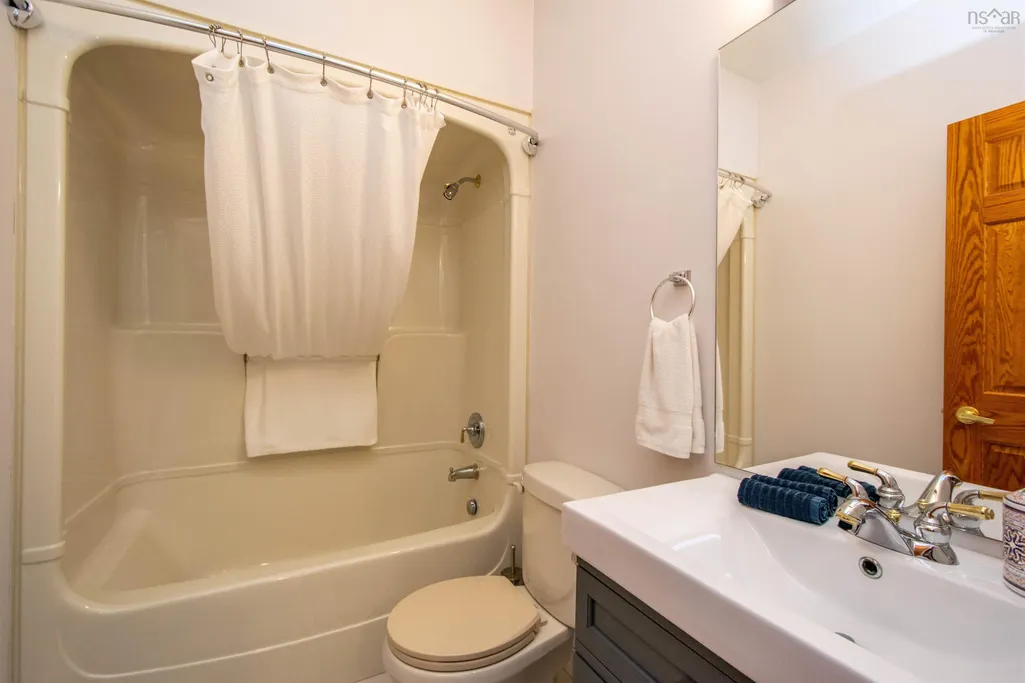
- Full Bathrooms7
- Half Bathrooms1
- Sqr Footage4215
- Lot Size1.97 Acres
Data Source:
Nova Scotia Association of REALTORS® (NSAR)
Property Description
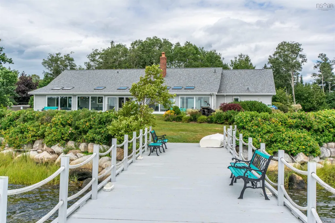
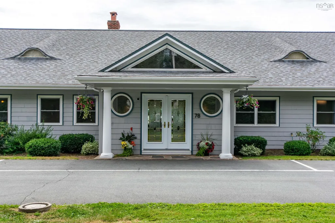
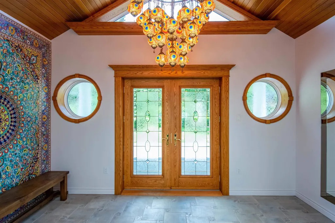
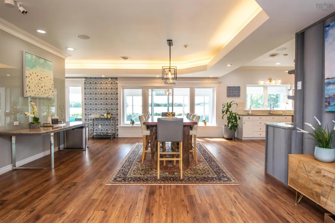
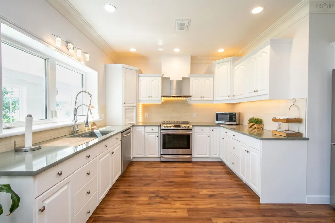
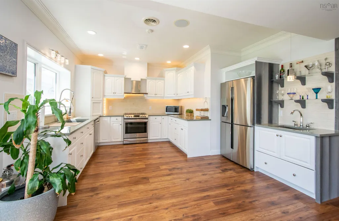
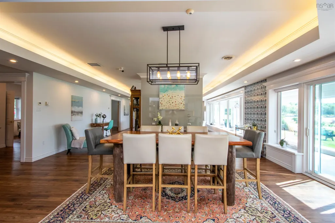
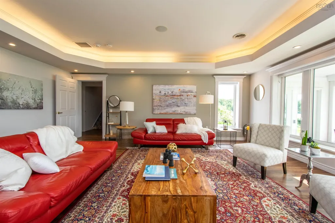
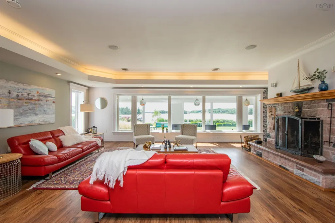
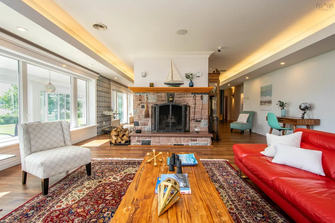
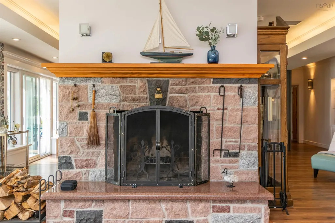
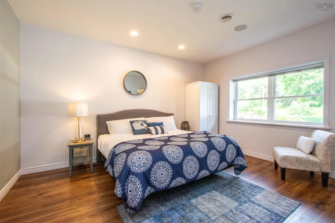
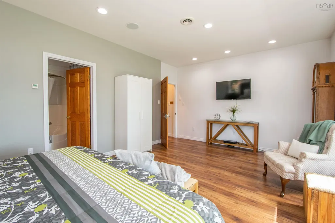
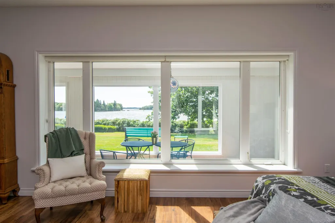
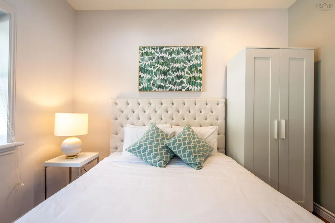
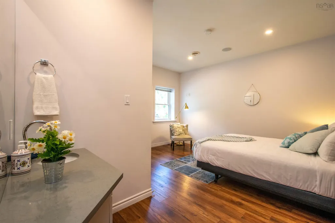
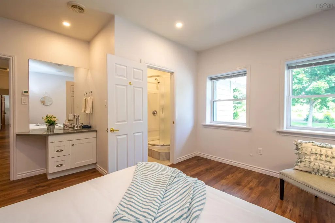
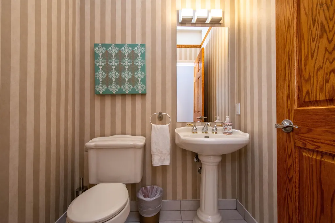
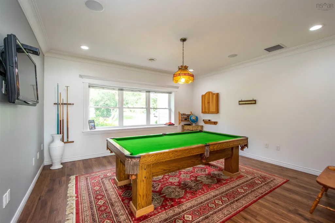
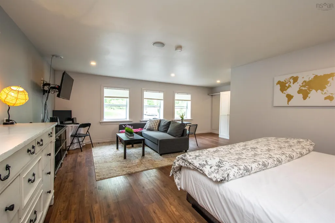
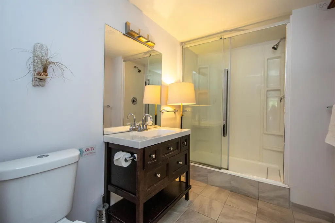
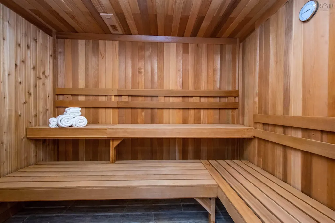
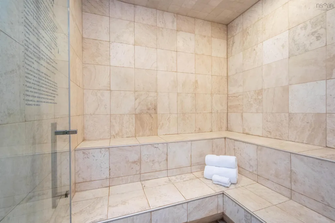
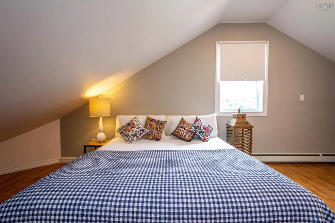
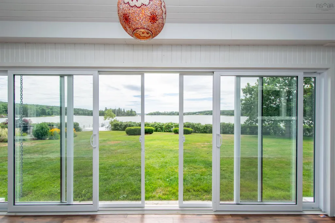
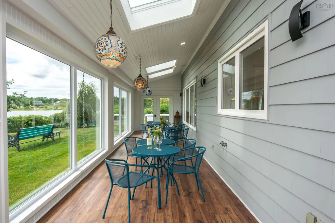
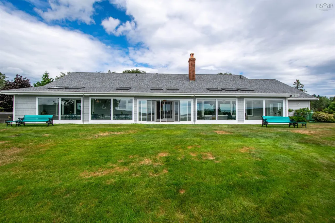
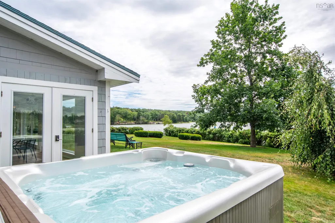
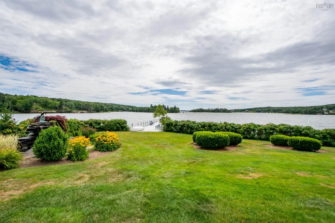
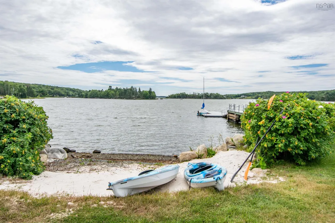
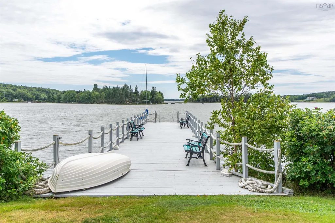
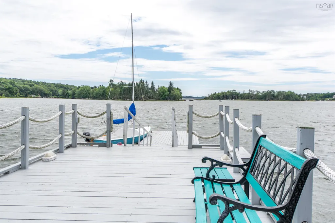
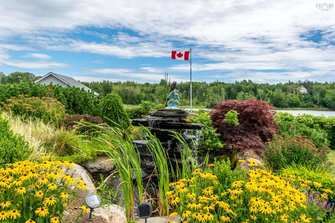
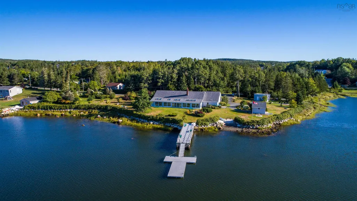
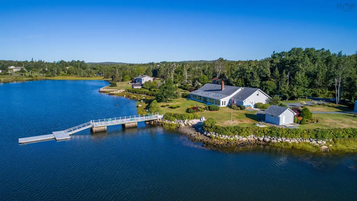
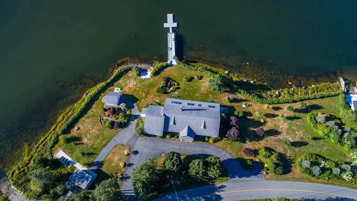
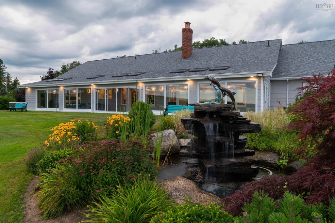
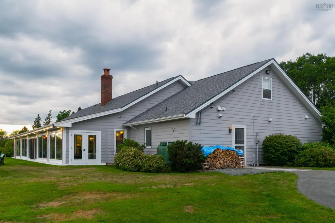
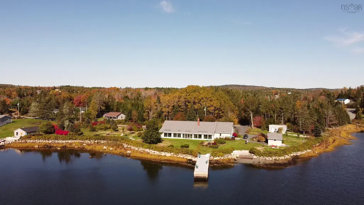
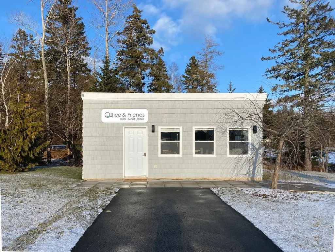
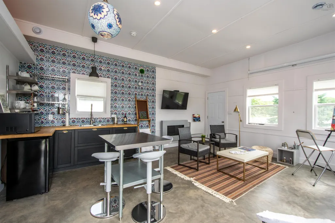
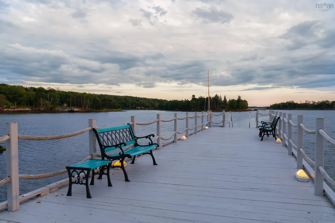
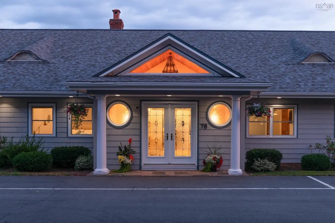
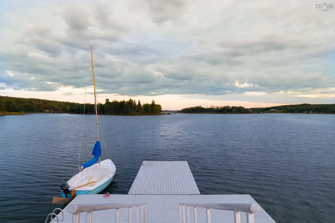
Some homes give you an address. Others give you a destination. Welcome to Ocean Bay View, an extraordinary oceanfront estate overlooking the sheltered waters of Petpeswick Inlet—offering the rare combination of an exceptional waterfront home and an established boutique hospitality opportunity. Originally designed as a luxury executive residence, more than 4,000 square feet provides remarkable flexibility for family, guests or business. Five beautifully appointed ensuite bedrooms, an additional private guest suite, generous gathering spaces and a welcoming billiards lounge create room to come together while still offering privacy and retreat. Currently operating as a successful boutique hospitality business, Ocean Bay View offers its next owner the opportunity to continue an established operation, return the property entirely to its residential roots, or create a balance between the two. Every day here revolves around the water. Morning coffee in the sun-filled solarium. Afternoons launching from your private beach and boat launch or tying up at the impressive 70-foot pier. Evenings watching the western sky settle over the harbour before retreating to the hot tub, sauna or steam room. A detached bonus building adds even more flexibility for guest accommodations, a home office, studio or future business use. Ocean Bay View doesn't ask you to choose between lifestyle and opportunity. It offers both. An extraordinary waterfront home. An established hospitality destination. And the freedom to decide what comes next.
| Elementary School | Middle School |
|---|---|
| Oyster Pond Academy Elementary School | Oyster Pond Academy Middle School |
| Price History | |
|---|---|
| 8/5/2026 | Listed $1,950,000 |
General Features
| Sewer | Septic Tank |
|---|---|
| Heating | In Floor |
| Utilities | Propane,Cable Connected,Electricity Connected,Phone Connected,Other |
| Possession | Negotiable |
| Roof | Asphalt |
| Zoning | R-6 - RURAL RESIDENTIAL |
| Architectural Style | Bungalow |
| Year Built | 2001 |
| Property Subtype | Single Family Residence |
| Ownership | Freehold |
| Waterfront Features | Ocean Front,Ocean Access,Salt Water |
| County | Halifax |
| New Construction | false |
| Property Type | Residential |
| Garage Y/N | false |
| Full Baths | 7 |
| Status | ACTIVE |
| Directions | Hwy 107 to Musquodoboit Harbour. East Petpeswick Rd. to Clamshell Rd. Make a right. |
| City | Musquodoboit Harbour |
| MLS Area | 35-Halifax County East |
| Lot Size Units | Acres |
| Lot Size Square Feet | 85813.2 |
| Property Attached Y/N | false |
| Land Lease Y/N | false |
| MLS Area Minor | 35-A |
| Structure Type | Detached |
| Building Area Units | Square Feet |
| Living Area Units | Square Feet |
| Standard Status | Active |
| View | Ocean |
| Elementary School | Oyster Pond Academy |
| Legal Description | 78 CLAMSHELL RD MUSQUODOBOIT HARBOUR LAND DWELLING BUILDINGS GARAGE |
| Middle/Junior High School | Oyster Pond Academy |
| Stories Count | 1 |
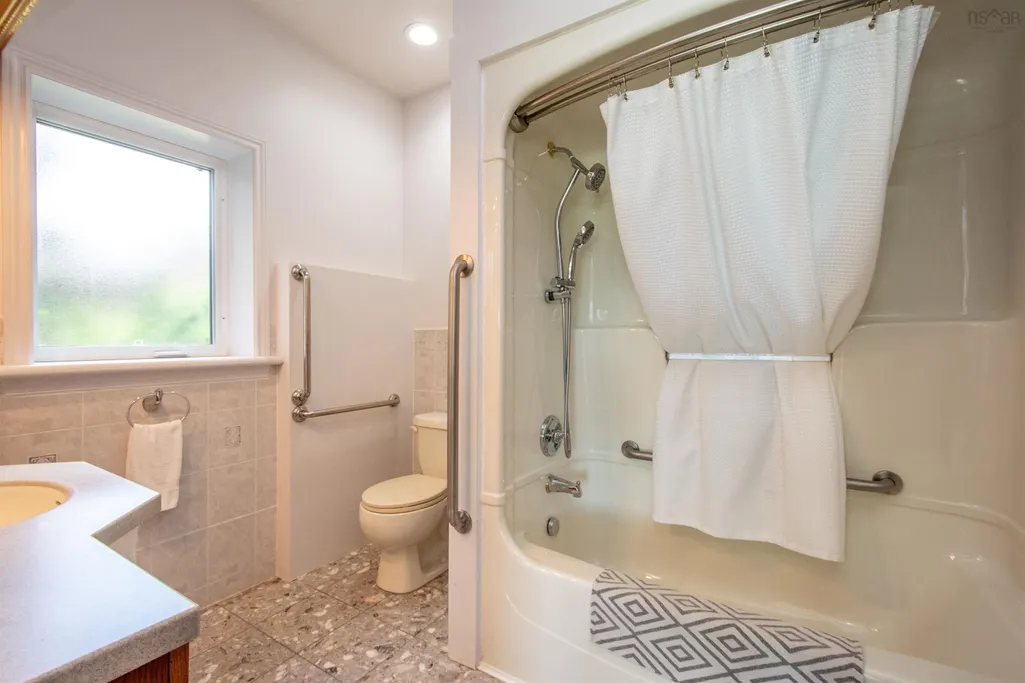
| Accessibility | Wheelchair Access |
| Virtual Tour | https://www.youtube.com/watch?v=9QdcDLlh3Sc&feature=youtu.be |
| Levels | One |
| Other Structures | Shed(s),Wharf |
| Spa Features | Heated |
| Patio/Porch Features | Patio |
Interior Features
| Interior Amenities | Ensuite Bath,Secondary Suite,High Speed Internet |
|---|---|
| Basement | None |
| Flooring | Ceramic Tile,Engineered Hardwood |
| Heating Y/N | true |
| Fireplace Y/N | true |
| Half Baths | 1 |
| Total Bedrooms | 5 |
| Below Grade Finished Area Unit Type | Square Feet |
| Total Baths | 8 |
| Fireplace Features | Fireplace(s),Wood Burning |
Exterior Features
| Parking Features | Circular Driveway,Parking Spaces(s),Paved |
|---|---|
| Lot Features | 1 to 2.99 Acres |
| Water Source | Drilled Well |
| Inclusions | Contents Included |
| Lot Size Area | 1.97 |
| Foundation Details | Slab |
| Spa | true |
| Building Area Total | 4215 |
| Lot Size Acres | 1.97 |
| Waterfront Y/N | true |
| Other Equipment | Air Exchanger,Fuel Tank(s) |
| Road Frontage Type | Public |
| Frontage Length | Water Frontage: 826 Feet |
| Other Parking | Parking Details(Large, Half Circle Driveway),Garage Details(Original Garage Was Converted Into Living Space. It Can Be Converted Back.) |
| Exterior Amenities | Dock |
Amenities
- Foreclosure
- Views
- Short Sale
- New Construction
- Adult 55+
- Lease To Own
- No Strata Fees
- Furnished
- Primary On Main
- Air Conditioning
- Seller Finance
- Green
- Fixer Upper
- Horse
- Golf
- Fireplace
- Deck
- Garage
- Basement
- Pool
Property vs Single Family Average in B0J 2L0
Price
Year Built
 Information should be deemed reliable but not guaranteed, all representations are approximate, and individual verification is recommended. Copyright ©2017 All rights reserved.
The trademarks REALTOR®, REALTORS® and the REALTOR® logo are controlled by The Canadian Real Estate Association (CREA) and identify real estate professionals who are members of CREA. The trademarks MLS®, Multiple Listing Service® and the associated logos are owned by CREA and identify the quality of services
Information should be deemed reliable but not guaranteed, all representations are approximate, and individual verification is recommended. Copyright ©2017 All rights reserved.
The trademarks REALTOR®, REALTORS® and the REALTOR® logo are controlled by The Canadian Real Estate Association (CREA) and identify real estate professionals who are members of CREA. The trademarks MLS®, Multiple Listing Service® and the associated logos are owned by CREA and identify the quality of services
 All information deemed reliable but not guaranteed. All properties are subject to prior sale, change or withdrawal. Neither listing broker(s) or information provider(s) shall be responsible for any typographical errors, misinformation, misprints and shall be held totally harmless. Listing(s) information is provided for consumer's personal, non-commercial use and may not be used for any purpose other than to identify prospective properties consumers may be interested in purchasing. The data relating