
Address
392 Birch Hill Road, Bass River, NS
Price
$ 559,000
Property Attributes
- MLS#202619228
- TypeSingle Family
- Listing Status ACTIVE
- CityBass River
- AreaNorthern Region
- Postal CodeB0M 1B0
- StyleSingle Family Residence
- Year Built2000
- Price$ 559,000
- Bedrooms3
- Full Bathrooms2
- Half Bathrooms0
- Sqr Footage2401
- Lot Size5.9 Acres
Data Source:
Nova Scotia Association of REALTORS® (NSAR)
Property Description
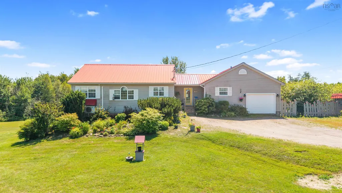
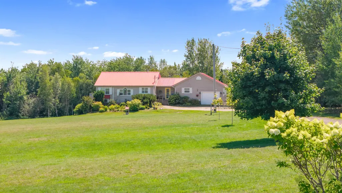
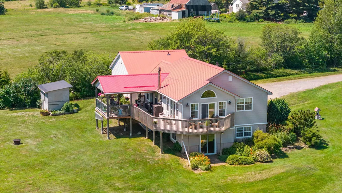
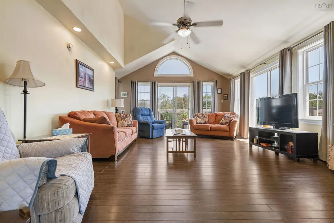
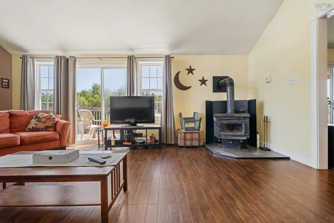
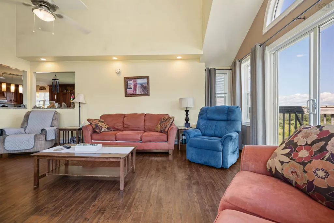
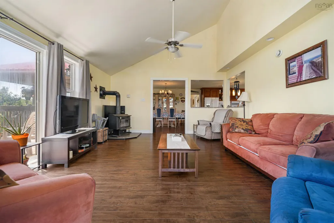
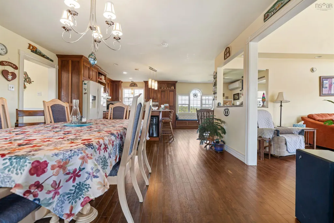
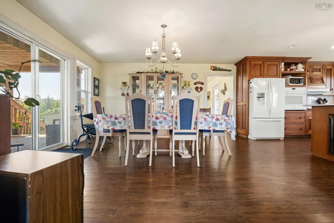
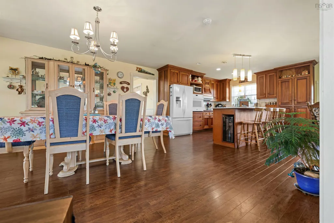
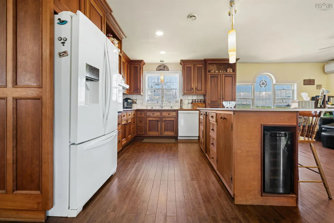
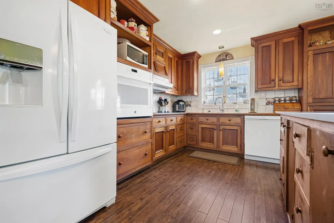
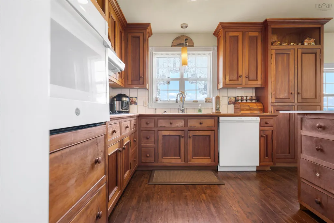
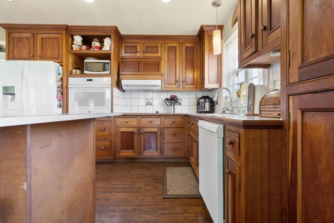
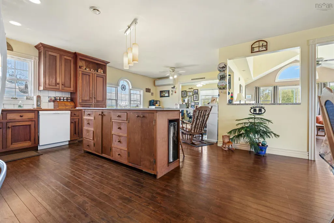
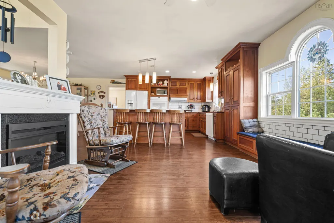
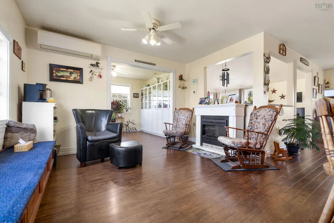
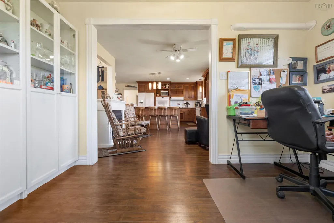
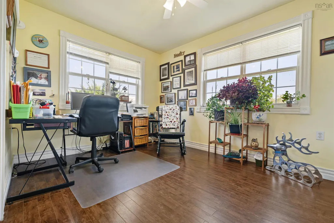
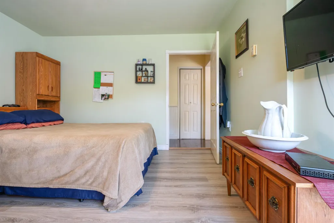
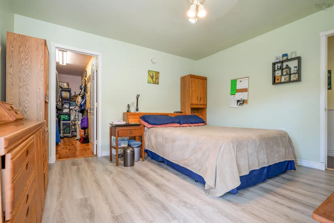
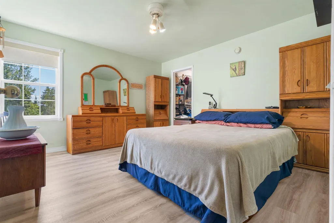
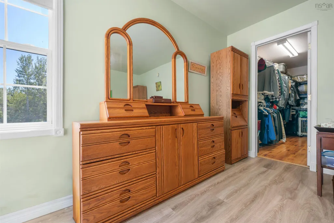
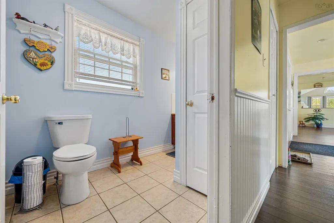
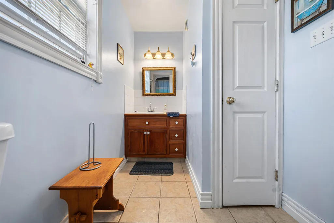
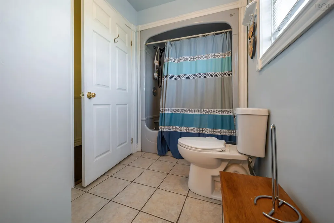
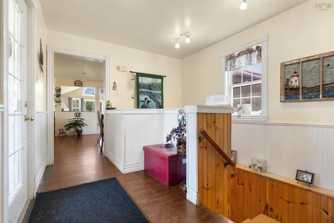
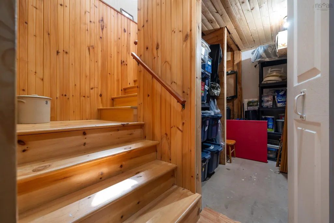
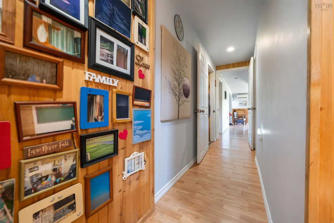
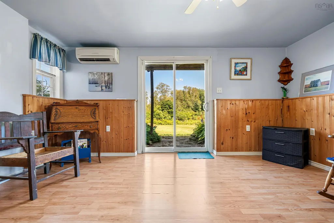
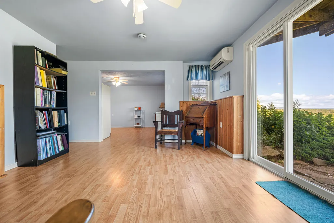
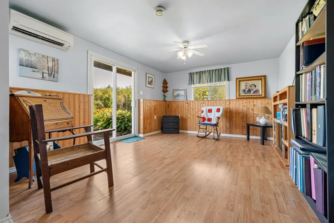
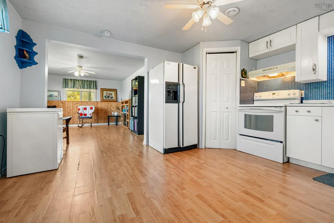
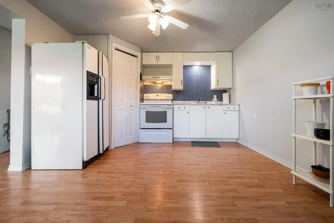
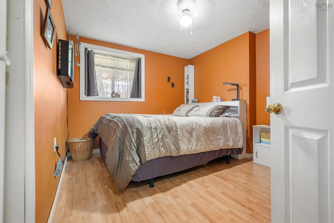
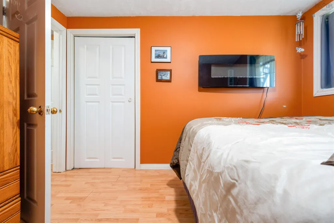
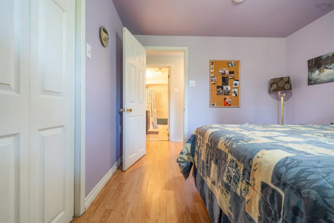
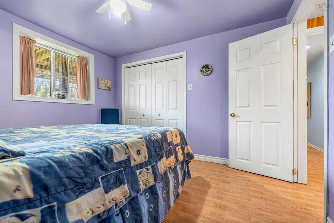
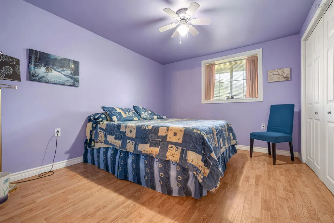
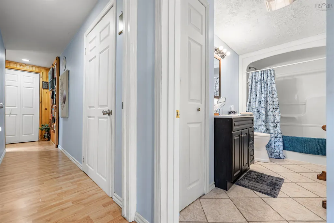
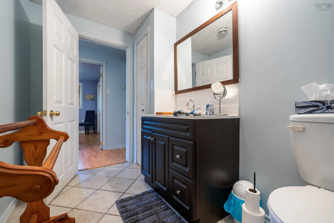
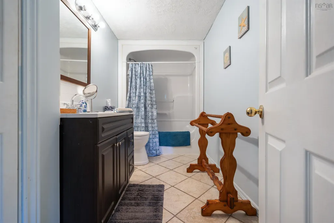
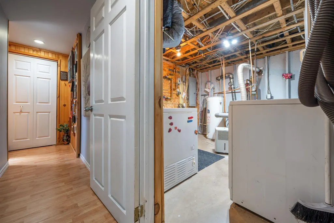
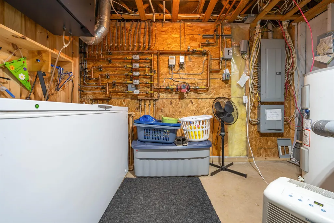
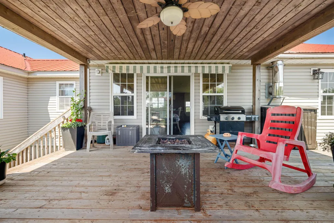
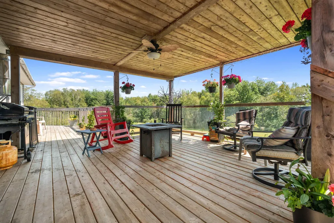
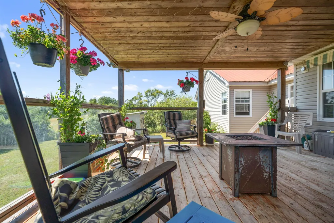
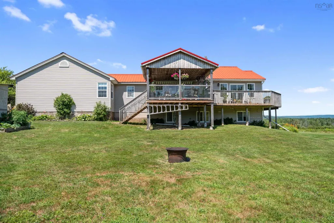
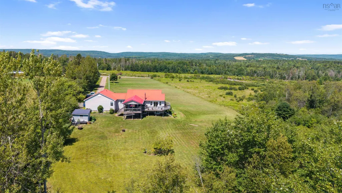
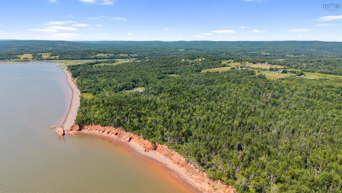
Come take a look at this rural property. It is a real gem. This 3 bedroom and 2 full baths home sits on 5.9 acres which provides a lot of privacy in the community of Bass River. The majority of the property has beautiful manicured lawns with perennial flower gardens and mature shrubs. The main floor is open which allows the kitchen, dinning room and large living room to flow together making it a great home for entertaining. The kitchen is set off by the black cherry custom made cabinets including a large island. All appliances in the kitchen are included. Off the kitchen is a den with ample space for a desk and sitting area. A wall of IKEA glass topped cabinets provide space for displaying collections . From the main floor you walk to an attached garage. The house is heated on the main floor, basement, and attached garage by oil fired in floor heat. Ductless heat pumps provide warmth or cooling on both levels. A wood stove on the main level makes it cozy on cold winter nights. Off of the main floor a 14' x 16' covered deck creates a warm weather space for enjoying outdoor life. The lower level of the home has a separate entrance and a walk out area. With 2 bedrooms and a full bath as well as an eat in kitchen and family room, this space can be an additional family area, an in-law suite or a 1 bedroom apartment for additional income. The laundry/furnace room and space under the pine stairs provide more storage. The home is wired for a generator and plumbing in the garage is ready for a utility sink. A central vacuum with attachments on both levels and a dustpan under the island makes cleaning easy. Bass River is a beautiful coastal community about 40 minutes to Truro or Parrsboro. You are only minutes from the beach and some of the best bass fishing along the shore. Come take a look at this large property and a house with the potential for additional income in a charming rural community.
| Elementary School | High School |
|---|---|
| West Colchester Consolidated School Elementary School | Cobequid Educational Centre High School |
| Price History | |
|---|---|
| 7/31/2026 | Listed $559,000 |
General Features
| Sewer | Septic Tank |
|---|---|
| Heating | In Floor,Stove |
| Utilities | Cable Connected,Electricity Connected,Phone Connected |
| Possession | Immediately |
| Roof | Steel |
| Zoning | Rural |
| Gas Y/N | Oil |
| Year Built | 2000 |
| Property Subtype | Single Family Residence |
| Ownership | Freehold |
| County | Colchester |
| New Construction | false |
| Property Type | Residential |
| Attached Garage | true |
| Garage Y/N | true |
| Full Baths | 2 |
| Status | ACTIVE |
| Directions | Take the Birch Hill Road off Highway 2 in Bass River. Civic number 392 |
| City | Bass River |
| MLS Area | 104-Truro/Bible Hill/Stewiacke |
| Lot Size Units | Acres |
| Lot Size Square Feet | 257004 |
| Carport Y/N | false |
| Property Attached Y/N | false |
| Land Lease Y/N | false |
| MLS Area Minor | N/A |
| Structure Type | Detached |
| Building Area Units | Square Feet |
| Living Area Units | Square Feet |
| Standard Status | Active |
| High School | Cobequid Educational Centre |
| Elementary School | West Colchester Consolidated School |
| Cooling | Ductless |
| Construction Materials | Vinyl Siding |
| Stories Count | 1 |
| Virtual Tour | https://youriguide.com/392_birch_hill_rd_bass_river_ns |
| Appliances | Central Vacuum,Electric Cooktop,Electric Oven,Dishwasher,Dryer - Electric,Washer,Microwave,Wine Cooler |
| Levels | One |
| Community Features | Park,Playground,School Bus Service,Place of Worship,Beach |
| Other Structures | Deck,Shed(s) |
| Patio/Porch Features | Deck |
Interior Features
| Interior Amenities | Central Vacuum,High Speed Internet |
|---|---|
| Basement | Finished |
| Flooring | Ceramic Tile,Engineered Hardwood,Laminate,Porcelain |
| Air Conditioning Y/N | true |
| Heating Y/N | true |
| Fireplace Y/N | true |
| Total Bedrooms | 3 |
| Below Grade Finished Area Unit Type | Square Feet |
| Total Baths | 2 |
| Fireplace Features | Wood Burning Stove |
Exterior Features
| Parking Features | Attached,Gravel |
|---|---|
| Lot Features | 3 to 9.99 Acres,Cleared,Hardwood Bush,Landscaped,Softwood Bush |
| Water Source | Drilled Well |
| Lot Size Area | 5.9 |
| Foundation Details | Concrete Perimeter |
| Building Area Total | 2401 |
| Lot Size Acres | 5.9 |
| Waterfront Y/N | false |
| Other Equipment | No Rental Equipment |
| Road Frontage Type | Public |
| Other Parking | Parking Details(Long Lane, Room For Multiple Vehicles),Garage Details(Attached) |
Amenities
- Foreclosure
- Views
- Short Sale
- New Construction
- Adult 55+
- Lease To Own
- No Strata Fees
- Furnished
- Primary On Main
- Air Conditioning
- Seller Finance
- Green
- Fixer Upper
- Horse
- Golf
- Fireplace
- Deck
- Garage
- Basement
- Pool
Property vs Single Family Average in B0M 1B0
Price
Year Built
 Information should be deemed reliable but not guaranteed, all representations are approximate, and individual verification is recommended. Copyright ©2017 All rights reserved.
The trademarks REALTOR®, REALTORS® and the REALTOR® logo are controlled by The Canadian Real Estate Association (CREA) and identify real estate professionals who are members of CREA. The trademarks MLS®, Multiple Listing Service® and the associated logos are owned by CREA and identify the quality of services
Information should be deemed reliable but not guaranteed, all representations are approximate, and individual verification is recommended. Copyright ©2017 All rights reserved.
The trademarks REALTOR®, REALTORS® and the REALTOR® logo are controlled by The Canadian Real Estate Association (CREA) and identify real estate professionals who are members of CREA. The trademarks MLS®, Multiple Listing Service® and the associated logos are owned by CREA and identify the quality of services
 All information deemed reliable but not guaranteed. All properties are subject to prior sale, change or withdrawal. Neither listing broker(s) or information provider(s) shall be responsible for any typographical errors, misinformation, misprints and shall be held totally harmless. Listing(s) information is provided for consumer's personal, non-commercial use and may not be used for any purpose other than to identify prospective properties consumers may be interested in purchasing. The data relating