
Address
1634 Camperdown Road, Camperdown, NS
Price
$ 860,000
Property Attributes
- MLS#202618705
- TypeSingle Family
- Listing Status ACTIVE
- CityCamperdown
- AreaSouth Shore
- NeighbourhoodC3
- Postal CodeB4V 6S5
- StyleSingle Family Residence
- Year Built1981
- Price$ 860,000
- Bedrooms4
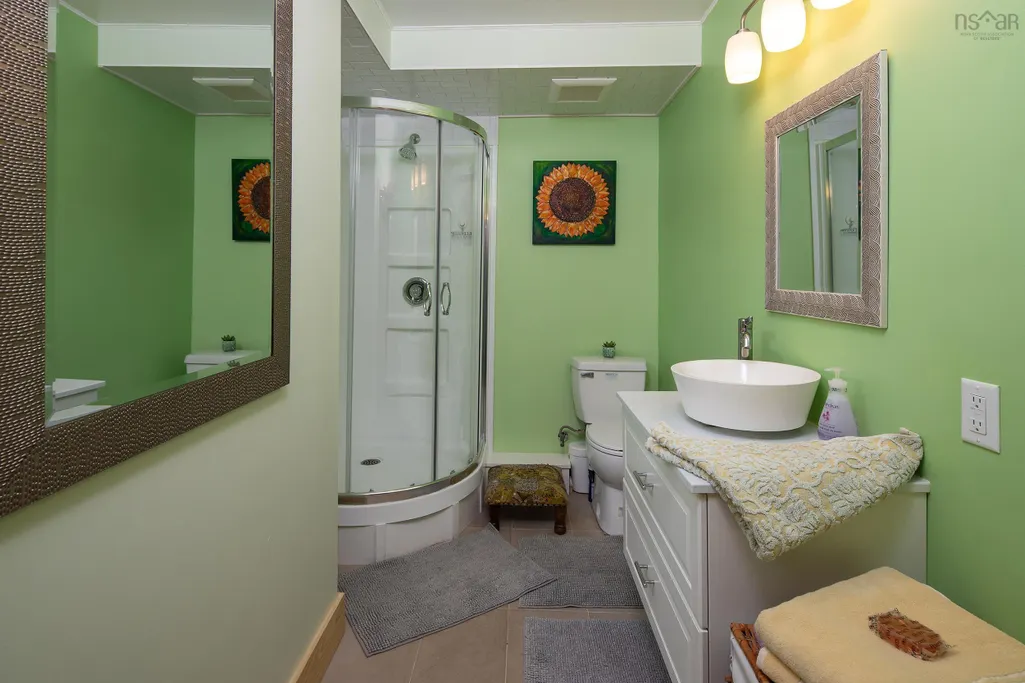
- Full Bathrooms2
- Half Bathrooms1
- Sqr Footage3302
- Lot Size1.77 Acres
Data Source:
Nova Scotia Association of REALTORS® (NSAR)
Property Description
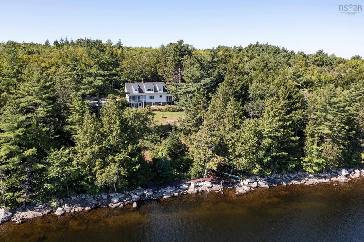
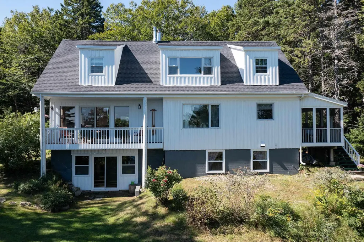
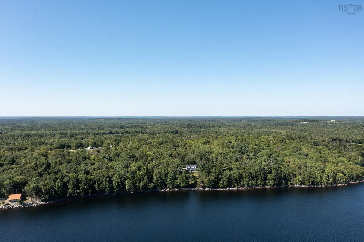
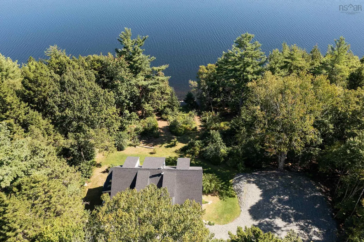
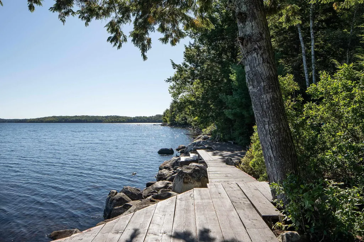
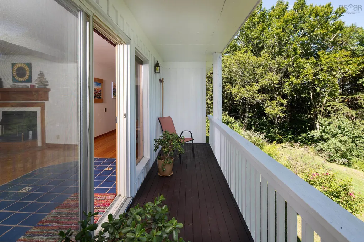
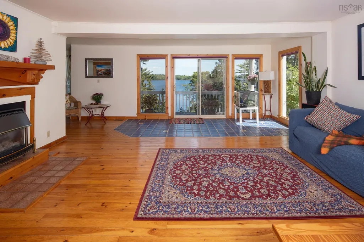
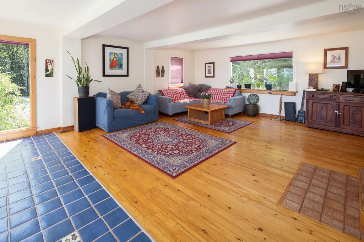
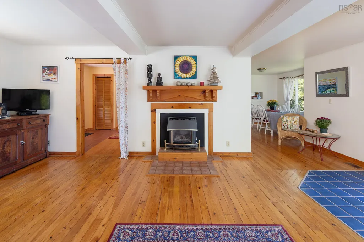
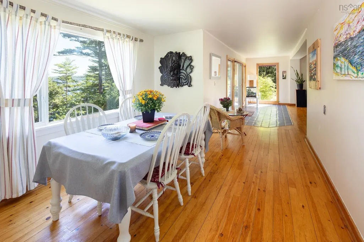
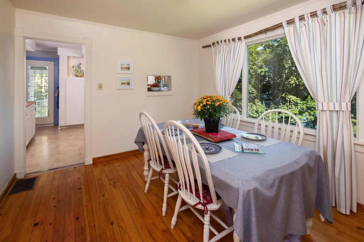
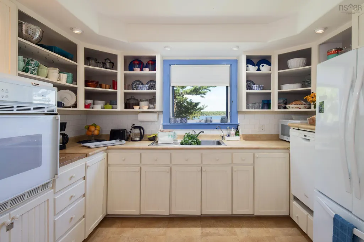
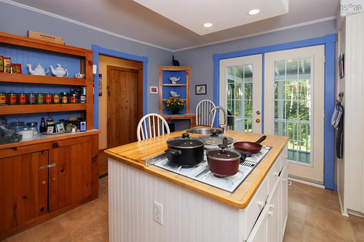
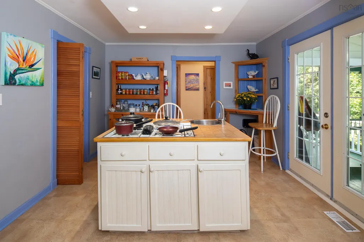
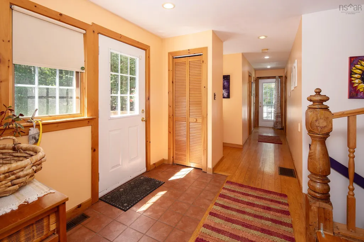
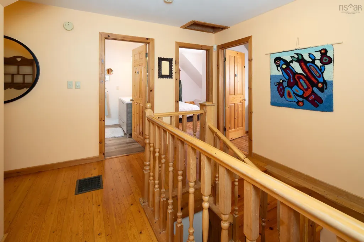
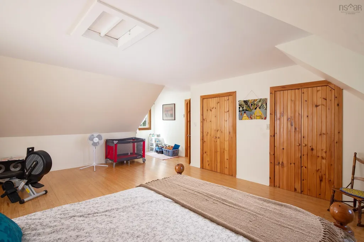
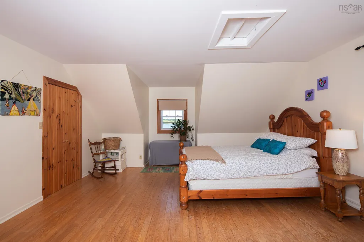
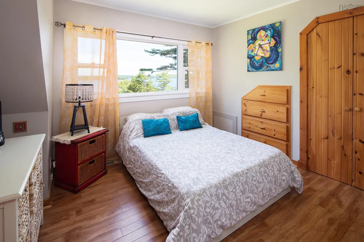
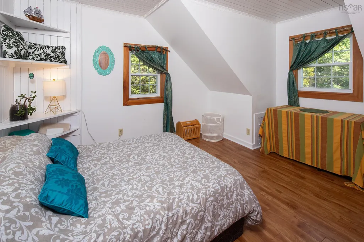
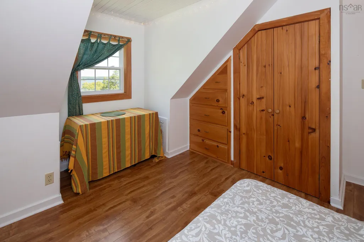
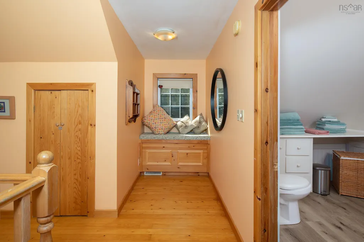
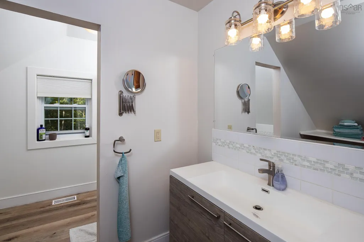
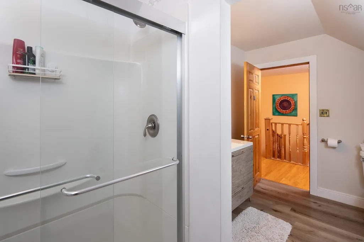
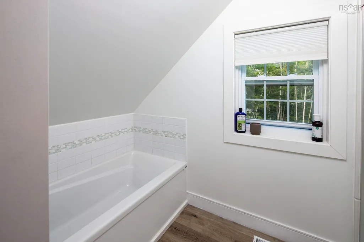
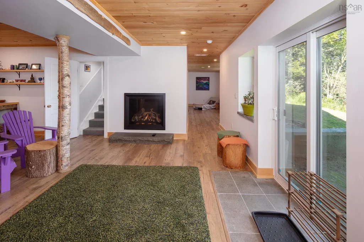
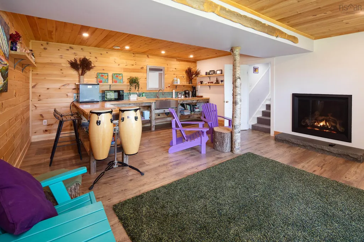
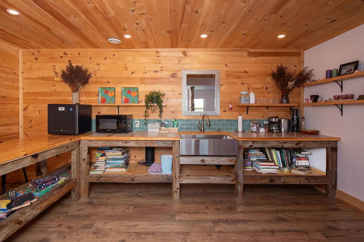
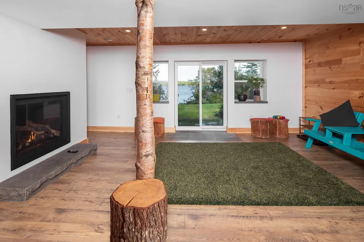
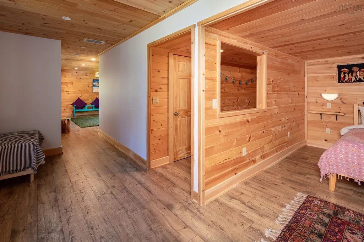
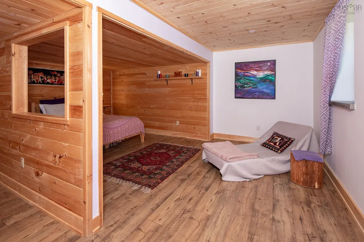
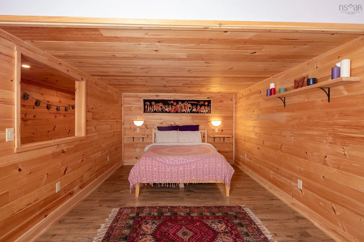
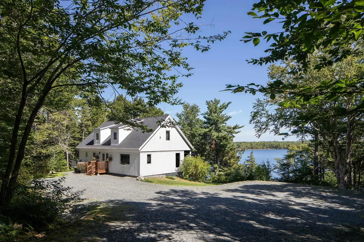
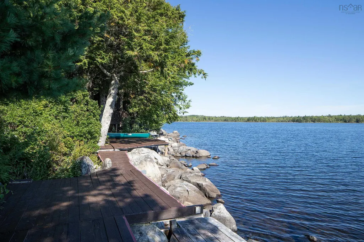
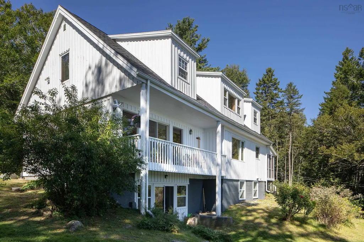
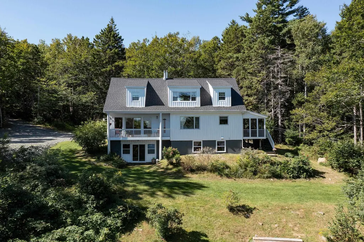
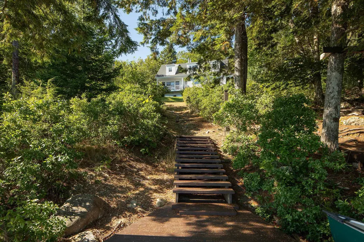
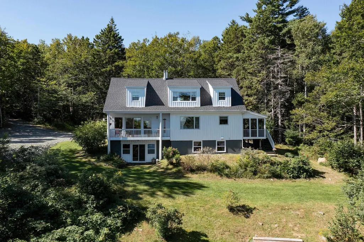
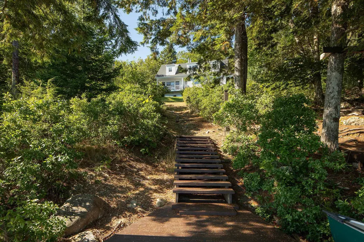
This lake front property has been a much-loved family home for years, and it is ready to welcome a new chapter. Set on 1.77 acres of peaceful, subdividable land, this property is situated on one of the regions largest and quietest lakes, with an impressive 363 feet of secluded shoreline. Surrounded by mature forest and protected Crown land, this setting offers both privacy and a deep connection to nature. It is perfect for spending your days; kayaking, swimming, fishing, or watching the seasons change from the extensive dock. The garden has plentiful surprises such as fruiting trees and plants, winding pathways and breathtaking views. Inside, this thoughtful three-level home offers spacious rooms, large decks, outdoor (screened) hosting space and lake views from nearly every room. Lovingly maintained and updated over time, it’s clearly more than just a summer escape — it is a place for family to grow up, gather, and come home to. Bridgewater and all its amenities, be it shopping, restaurants or leisure, is just a 20-minute drive away. With features like a newly renovated luxury lower level (family/guest suite and/or work from home zone) private dock, a treehouse, and potential to create a family compound or guest rental with future subdivision, this is more than a lake front retreat. It is a place to build lasting memories.
| Elementary School | Middle School | High School |
|---|---|---|
| Hebbville Academy Elementary School | Hebbville Academy Middle School | Park View Education Centre High School |
| Price History | |
|---|---|
| 7/27/2026 | Listed $860,000 |
General Features
| Sewer | Septic Tank |
|---|---|
| Heating | Baseboard,Fireplace(s),Heat Pump |
| Utilities | Electric,Propane,Cable Connected,Electricity Connected,Phone Connected |
| Possession | Negotiable. |
| Roof | Asphalt |
| Zoning | Unzoned |
| Year Built | 1981 |
| Property Subtype | Single Family Residence |
| Ownership | Freehold |
| Waterfront Features | Lake,Fresh Water |
| County | Lunenburg |
| New Construction | false |
| Property Type | Residential |
| Attached Garage | false |
| Garage Y/N | false |
| Full Baths | 2 |
| Status | ACTIVE |
| Directions | From Hwy 103W, turn right onto Camperdown Rd, turn right onto shared driveway for 1634 Camperdown Rd and stay to the right. |
| City | Camperdown |
| MLS Area | 405-Lunenburg County |
| Lot Size Units | Acres |
| Lot Size Square Feet | 77101.2 |
| Carport Y/N | false |
| Property Attached Y/N | false |
| Land Lease Y/N | false |
| MLS Area Minor | C3 |
| Additional Parcels Y/N | false |
| Structure Type | Detached |
| Building Area Units | Square Feet |
| Living Area Units | Square Feet |
| Standard Status | Active |
| View | Lake |
| High School | Park View Education Centre |
| Elementary School | Hebbville Academy |
| Body of Water | Minampkeak Lake |
| Middle/Junior High School | Hebbville Academy |
| Security Features | Security System |
| Construction Materials | Wood Siding |
| Stories Count | 2 |
| Virtual Tour | https://visithome.ai/kZBbPDgMj2fvDHKMeZCcqM?mu=ft&t=1758134706 |
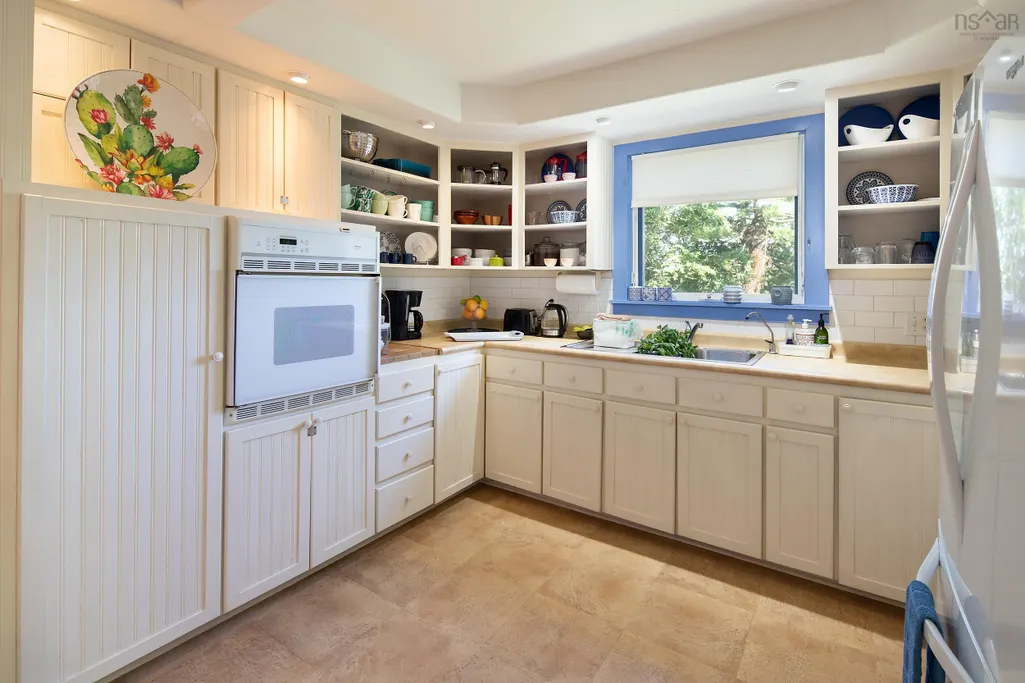
| Appliances | Propane Cooktop,Oven,Dishwasher,Washer/Dryer,Refrigerator,Other |
| Levels | 2.5 Storey |
| Community Features | School Bus Service,Place of Worship |
| Other Structures | Deck |
| Patio/Porch Features | Deck |
Interior Features
| Interior Amenities | Central Vacuum,See Remarks,High Speed Internet |
|---|---|
| Basement | Full,Finished,Walk-Out Access |
| Flooring | Ceramic Tile,Laminate,Softwood,Tile,Vinyl,Other |
| Heating Y/N | true |
| Fireplace Y/N | true |
| Half Baths | 1 |
| Total Bedrooms | 4 |
| Below Grade Finished Area Unit Type | Square Feet |
| Total Baths | 3 |
| Fireplace Features | Fireplace(s),Propane |
Exterior Features
| Parking Features | No Garage,Gravel,Parking Spaces(s) |
|---|---|
| Lot Features | 1 to 2.99 Acres,Partially Cleared,Partial Landscaped,Rolling Slope,Wooded |
| Water Source | Drilled Well,Dug,Well |
| Inclusions | Appliances, Dock, Treehouse |
| Lot Size Area | 1.77 |
| Foundation Details | Concrete Perimeter |
| Building Area Total | 3302 |
| Lot Size Acres | 1.77 |
| Waterfront Y/N | true |
| Other Equipment | Fuel Tank(s) |
| Road Frontage Type | Public |
| Frontage Length | Water Frontage: 363 Feet |
| Other Parking | Parking Details(Gravel Driveway With Multiple Parking Spaces) |
| Exterior Amenities | Balcony,Dock |
Amenities
- Foreclosure
- Views
- Short Sale
- New Construction
- Adult 55+
- Lease To Own
- No Strata Fees
- Furnished
- Primary On Main
- Air Conditioning
- Seller Finance
- Green
- Fixer Upper
- Horse
- Golf
- Fireplace
- Deck
- Garage
- Basement
- Pool
Property vs Single Family Average in B4V 6S5
Price
Year Built
 Information should be deemed reliable but not guaranteed, all representations are approximate, and individual verification is recommended. Copyright ©2017 All rights reserved.
The trademarks REALTOR®, REALTORS® and the REALTOR® logo are controlled by The Canadian Real Estate Association (CREA) and identify real estate professionals who are members of CREA. The trademarks MLS®, Multiple Listing Service® and the associated logos are owned by CREA and identify the quality of services
Information should be deemed reliable but not guaranteed, all representations are approximate, and individual verification is recommended. Copyright ©2017 All rights reserved.
The trademarks REALTOR®, REALTORS® and the REALTOR® logo are controlled by The Canadian Real Estate Association (CREA) and identify real estate professionals who are members of CREA. The trademarks MLS®, Multiple Listing Service® and the associated logos are owned by CREA and identify the quality of services
 All information deemed reliable but not guaranteed. All properties are subject to prior sale, change or withdrawal. Neither listing broker(s) or information provider(s) shall be responsible for any typographical errors, misinformation, misprints and shall be held totally harmless. Listing(s) information is provided for consumer's personal, non-commercial use and may not be used for any purpose other than to identify prospective properties consumers may be interested in purchasing. The data relating