
Address
6837 Highway 3, Hunts Point, NS
Price
$ 1,125,000
Property Attributes
- MLS#202618515
- TypeSingle Family
- Listing Status ACTIVE
- CityHunts Point
- AreaSouth Shore
- NeighbourhoodE3
- Postal CodeB0T 1G0
- StyleContemporary
- Year Built2025
- Price$ 1,125,000
- Bedrooms2
- Full Bathrooms2
- Half Bathrooms0
- Sqr Footage960
- Lot Size2.7 Acres
Data Source:
Nova Scotia Association of REALTORS® (NSAR)
Property Description
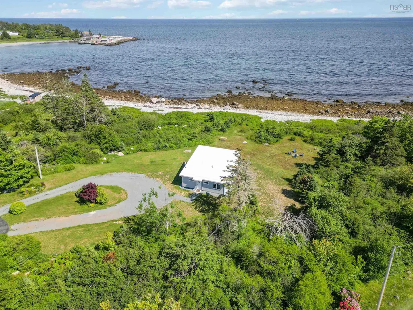
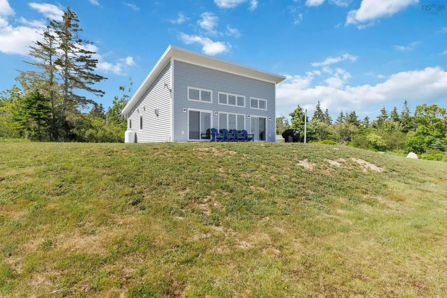
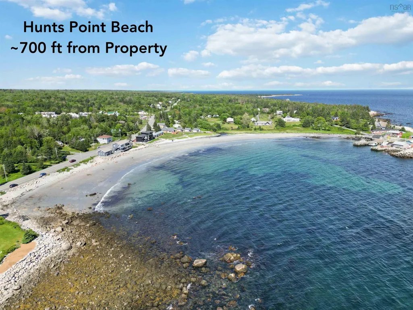
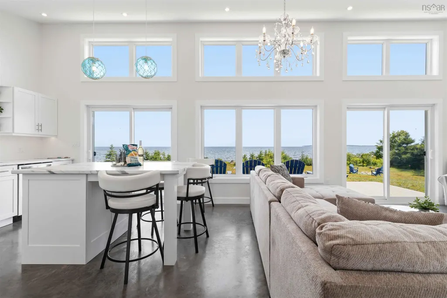
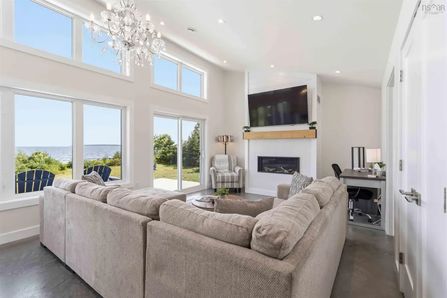
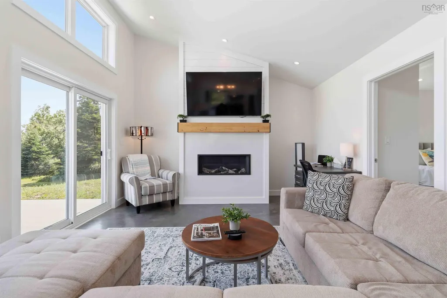
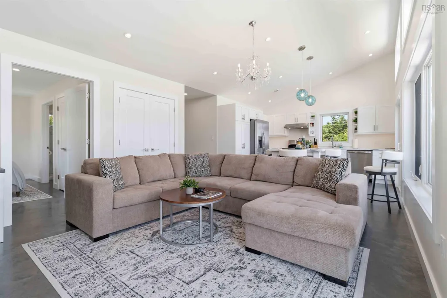
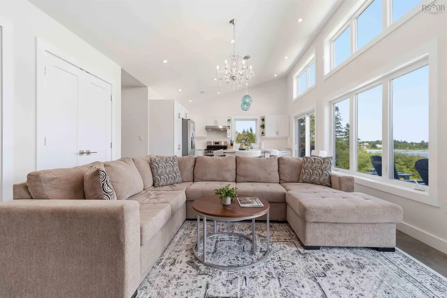
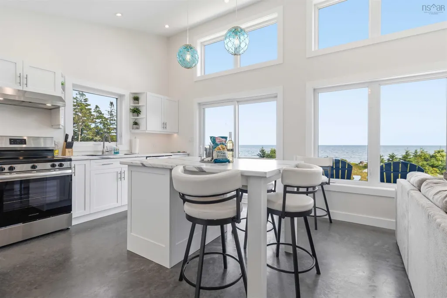
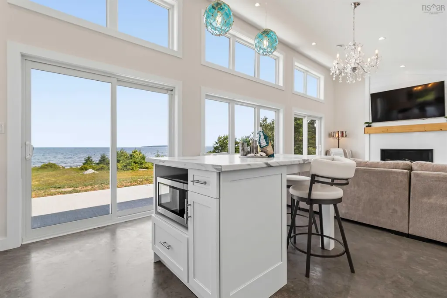
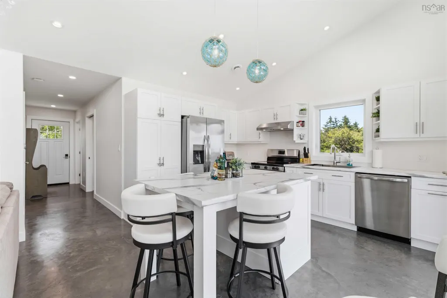
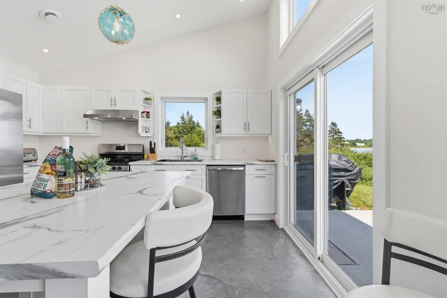
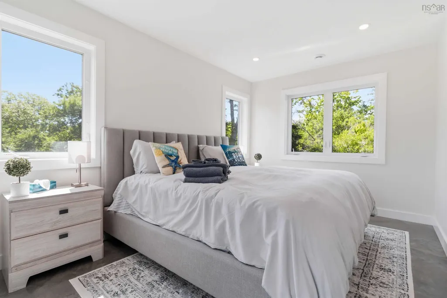
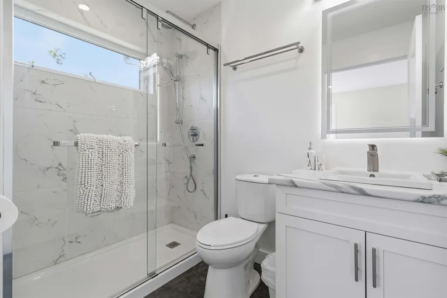
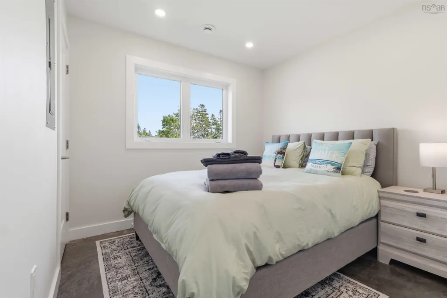
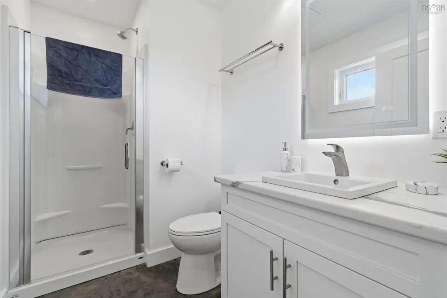
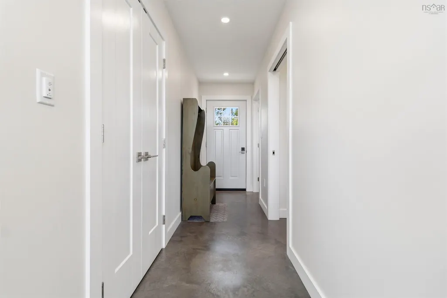
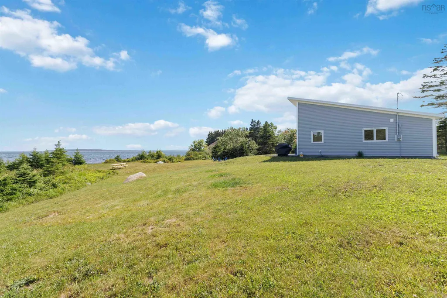
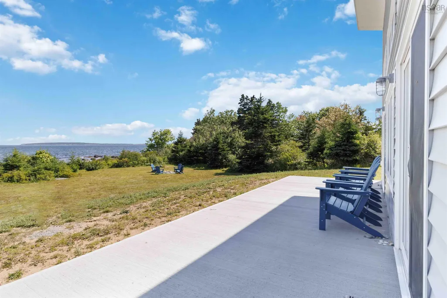
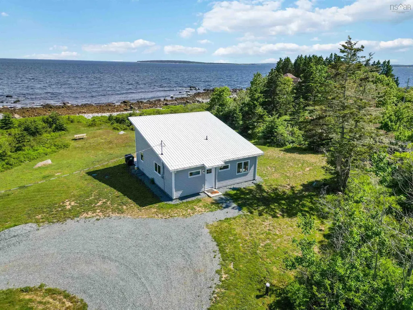
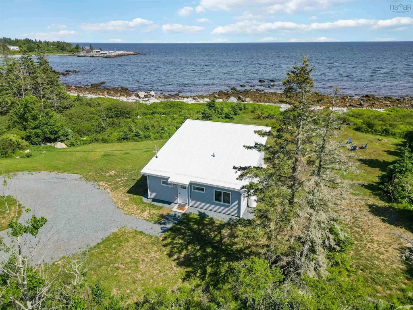
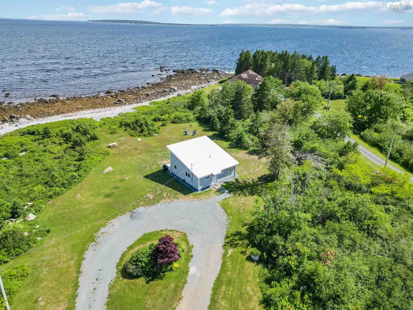
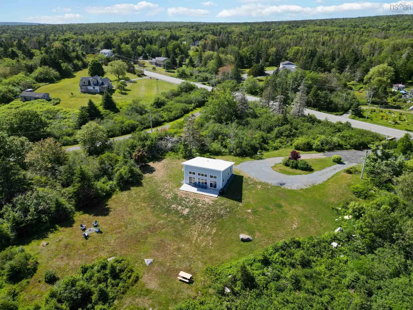
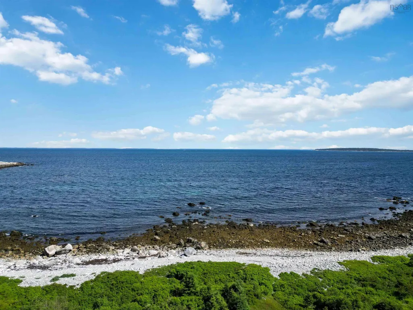
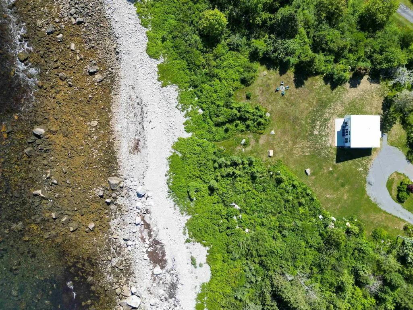
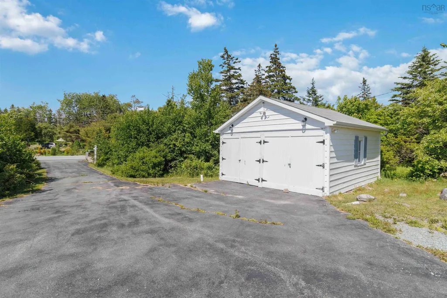
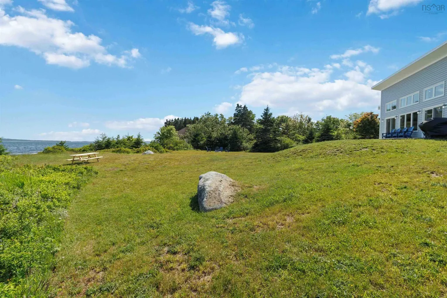
Experience modern coastal living at its finest in this spectacular one-year-old home, ideally situated on 2.7 acres of land with nearly 400 feet of direct ocean frontage that is located just 700 feet from the pristine white sands of Hunts Point Beach. Designed to embrace its stunning surroundings, this contemporary one-level home features soaring vaulted ceilings and dramatic floor-to-ceiling windows that flood the open-concept living space with natural light while showcasing breathtaking views of the Atlantic Ocean. The beautifully designed kitchen is sure to impress, offering the perfect space for preparing family meals or entertaining guests. Curl up beside the cozy propane fireplace on crisp autumn evenings, while in-floor hot water heating throughout the slab foundation provides year-round comfort and efficiency. The thoughtfully designed layout includes two spacious bedrooms and two full bathrooms, including a beautiful primary ensuite, making this home ideal as a year-round residence, vacation retreat, or retirement property. A detached double garage provides plenty of space for vehicles, recreational gear, and additional storage. With its unbeatable location and modern, low maintenance design, this property also offers outstanding potential as a short-term vacation rental, providing an excellent opportunity to generate additional income. Just a 10-minute drive to the amenities of Liverpool—including a hospital, schools, recreation centre, shops, restaurants, and the historic Astor Theatre—you'll enjoy the perfect balance of peaceful seaside living and everyday convenience. You're also within easy reach of some of Nova Scotia's most celebrated destinations, including Summerville Beach, Carters Beach, and White Point Beach Resort & Golf Club. If you've been dreaming of a stunning modern oceanfront home in one of Nova Scotia's most sought-after coastal communities, this exceptional property offers the perfect blend of luxury, comfort, privacy, and breathtaking
| Elementary School | Middle School | High School |
|---|---|---|
| Dr. John C. Wickwire Academy Elementary School | South Queens Middle School Middle School | Liverpool Regional High School High School |
| Price History | |
|---|---|
| 7/24/2026 | Listed $1,125,000 |
General Features
| Sewer | Septic Tank |
|---|---|
| Heating | Fireplace(s),In Floor |
| Utilities | Electric,Propane,Cable Connected,Electricity Connected,Phone Connected |
| Possession | Negotiable |
| Roof | Metal |
| Zoning | Res |
| Architectural Style | Contemporary |
| Year Built | 2025 |
| Property Subtype | Single Family Residence |
| Ownership | Freehold |
| Waterfront Features | Ocean Front,Salt Water |
| County | Queens |
| New Construction | false |
| Property Type | Residential |
| Attached Garage | false |
| Garage Y/N | true |
| Full Baths | 2 |
| Status | ACTIVE |
| Directions | Use GPS |
| City | Hunts Point |
| MLS Area | 406-Queens County |
| Lot Size Units | Acres |
| Lot Size Square Feet | 117612 |
| Carport Y/N | false |
| Property Attached Y/N | false |
| Land Lease Y/N | false |
| MLS Area Minor | E3 |
| Structure Type | Detached |
| Building Area Units | Square Feet |
| Living Area Units | Square Feet |
| Standard Status | Active |
| High School | Liverpool Regional High School |
| Elementary School | Dr. John C. Wickwire Academy |
| Legal Description | 6837 HIGHWAY 3 LOT 3 HUNTS POINT GARAGE BUILDING IN PROGRESS |
| Middle/Junior High School | South Queens Middle School |
| Construction Materials | Vinyl Siding |
| Stories Count | 1 |
| Appliances | Stove,Dishwasher,Dryer,Washer,Microwave,Refrigerator |
| Levels | One |
| Community Features | School Bus Service,Beach |
| Other Structures | Deck |
| Garage Spaces | 2 |
| Patio/Porch Features | Deck |
Interior Features
| Interior Amenities | High Speed Internet |
|---|---|
| Basement | None |
| Flooring | Concrete |
| Heating Y/N | true |
| Fireplace Y/N | true |
| Total Bedrooms | 2 |
| Below Grade Finished Area Unit Type | Square Feet |
| Total Baths | 2 |
| Fireplace Features | Propane |
Exterior Features
| Parking Features | Detached,Double,Paved |
|---|---|
| Lot Features | 1 to 2.99 Acres,Landscaped |
| Water Source | Drilled Well |
| Lot Size Area | 2.7 |
| Foundation Details | Concrete Perimeter |
| Building Area Total | 960 |
| Lot Size Acres | 2.7 |
| Waterfront Y/N | true |
| Other Equipment | Air Exchanger,Fuel Tank(s) |
| Road Frontage Type | Public |
| Frontage Length | Water Frontage: 392 Feet |
| Total Parking | 2 |
| Other Parking | Garage Details(Detached) |
| Covered Spaces | 2 |
Amenities
- Foreclosure
- Views
- Short Sale
- New Construction
- Adult 55+
- Lease To Own
- No Strata Fees
- Furnished
- Primary On Main
- Air Conditioning
- Seller Finance
- Green
- Fixer Upper
- Horse
- Golf
- Fireplace
- Deck
- Garage
- Basement
- Pool
Property vs Single Family Average in B0T 1G0
Price
Year Built
 Information should be deemed reliable but not guaranteed, all representations are approximate, and individual verification is recommended. Copyright ©2017 All rights reserved.
The trademarks REALTOR®, REALTORS® and the REALTOR® logo are controlled by The Canadian Real Estate Association (CREA) and identify real estate professionals who are members of CREA. The trademarks MLS®, Multiple Listing Service® and the associated logos are owned by CREA and identify the quality of services
Information should be deemed reliable but not guaranteed, all representations are approximate, and individual verification is recommended. Copyright ©2017 All rights reserved.
The trademarks REALTOR®, REALTORS® and the REALTOR® logo are controlled by The Canadian Real Estate Association (CREA) and identify real estate professionals who are members of CREA. The trademarks MLS®, Multiple Listing Service® and the associated logos are owned by CREA and identify the quality of services
 All information deemed reliable but not guaranteed. All properties are subject to prior sale, change or withdrawal. Neither listing broker(s) or information provider(s) shall be responsible for any typographical errors, misinformation, misprints and shall be held totally harmless. Listing(s) information is provided for consumer's personal, non-commercial use and may not be used for any purpose other than to identify prospective properties consumers may be interested in purchasing. The data relating