
Address
507 Pinevale Road, Pinevale, NS
Price
$ 725,000
Property Attributes
- MLS#202617225
- TypeSingle Family
- Listing Status ACTIVE
- CityPinevale
- AreaHighland Region
- Postal CodeB2G 2L3
- StyleSingle Family Residence
- Year Built1991
- Price$ 725,000
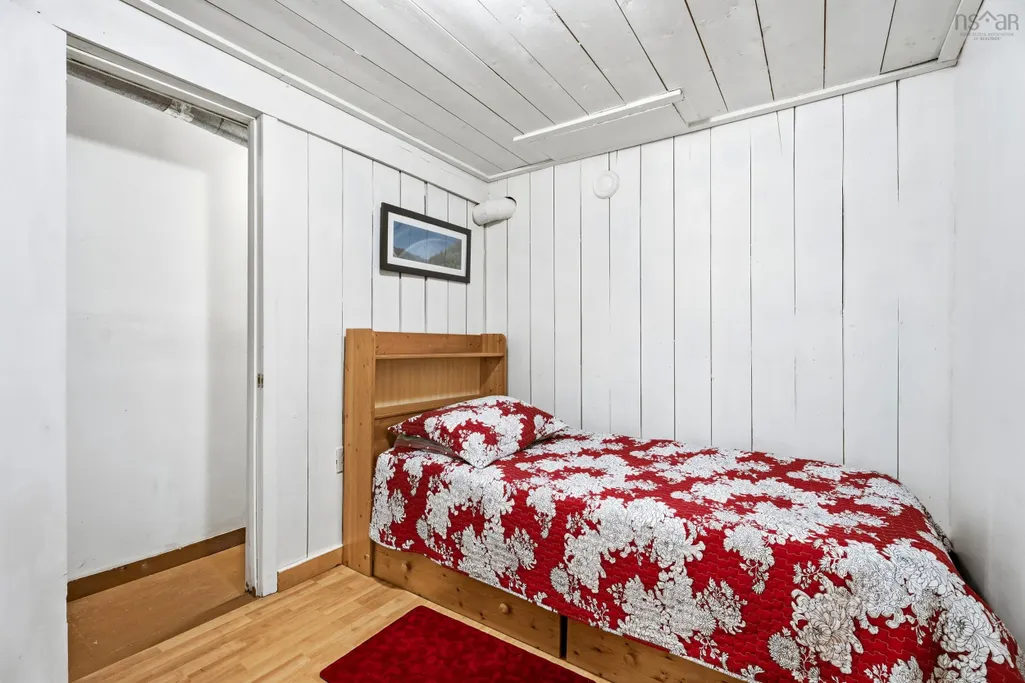
- Bedrooms7
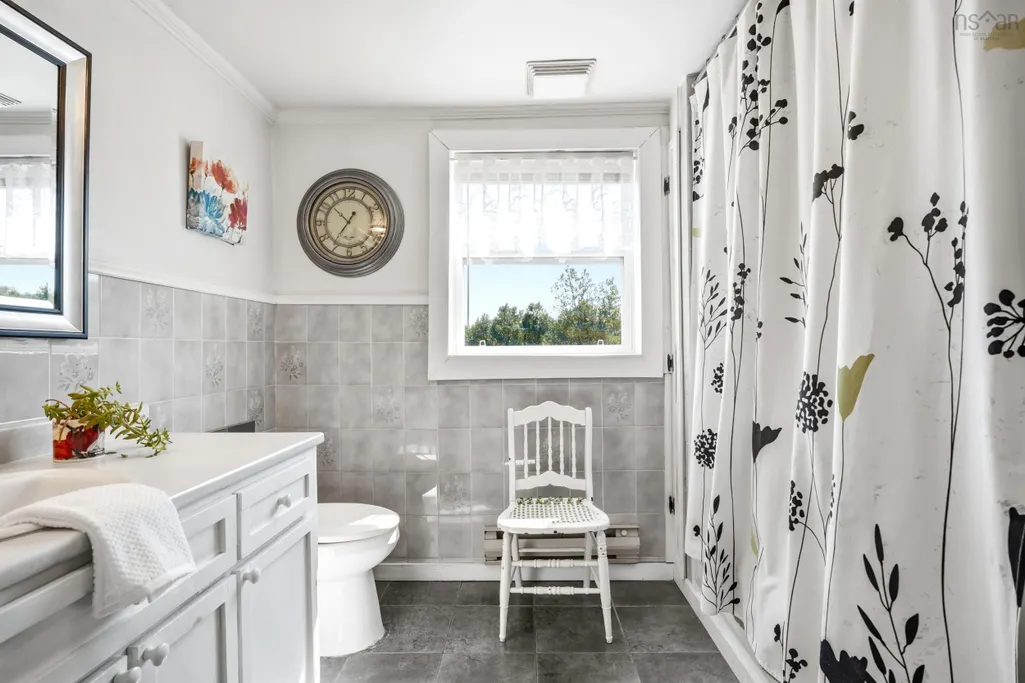
- Full Bathrooms3
- Half Bathrooms0
- Sqr Footage3134
- Lot Size7.5031 Acres
Data Source:
Nova Scotia Association of REALTORS® (NSAR)
Property Description
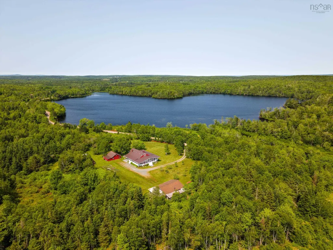
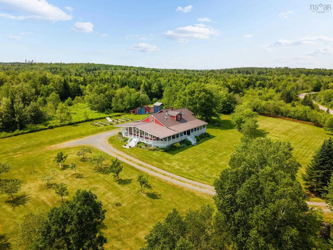
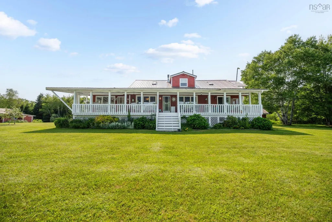
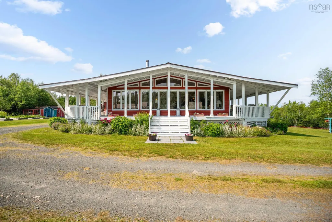
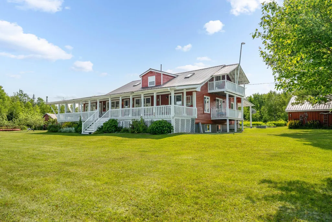
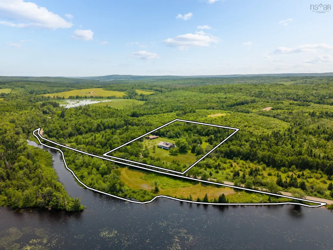
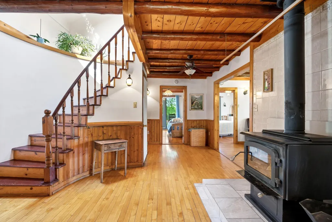
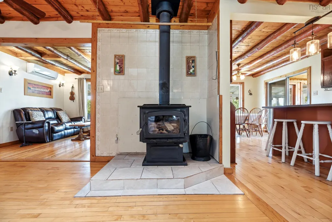
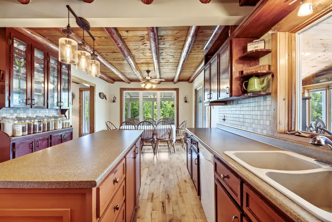
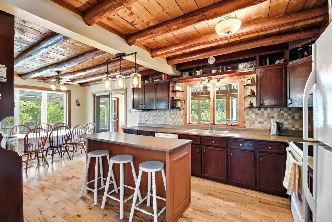
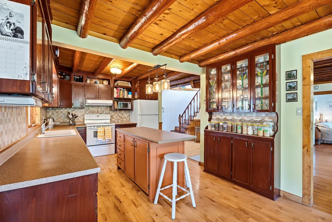
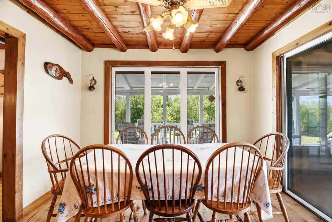
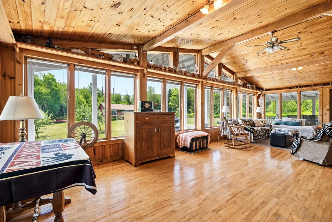
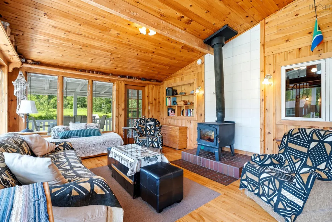
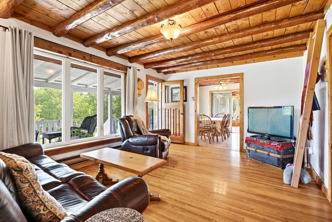
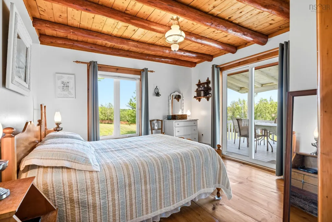
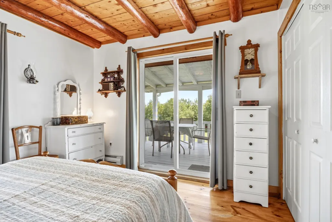
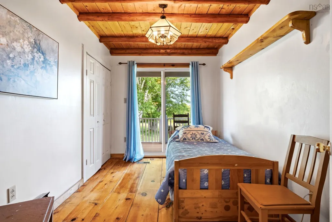
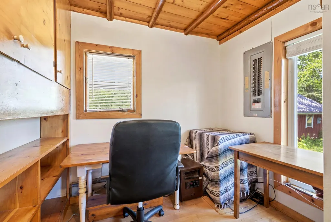
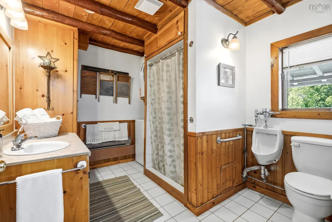
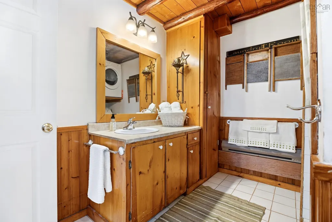
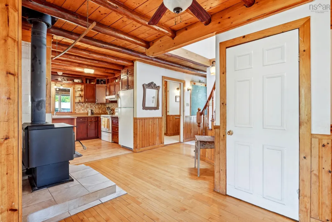
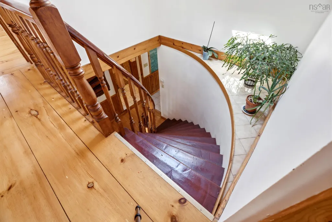
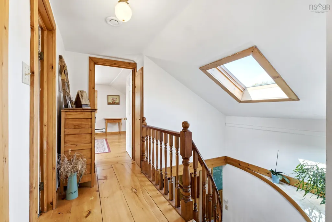

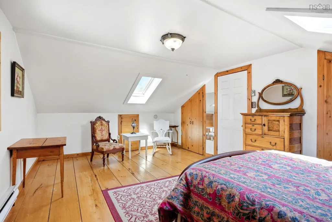
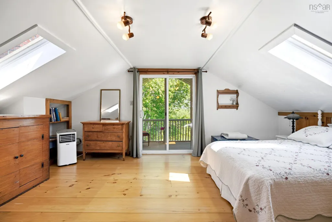
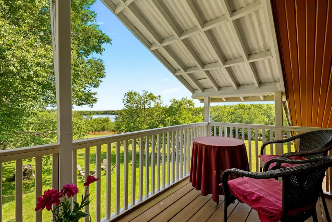
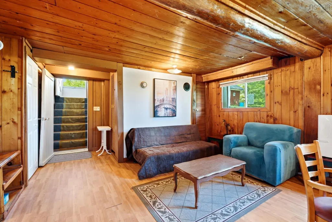
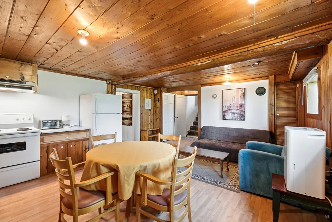
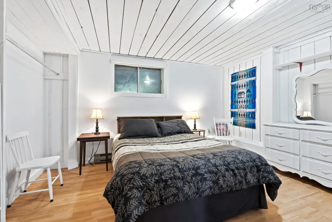
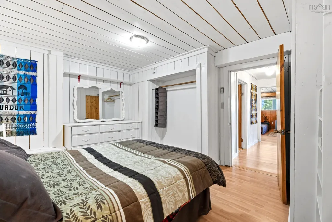
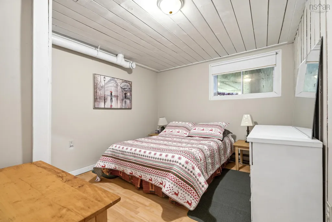
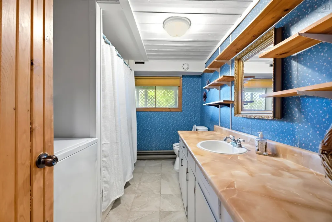
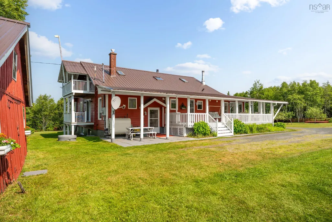
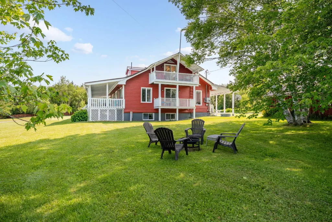
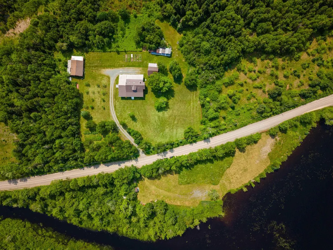
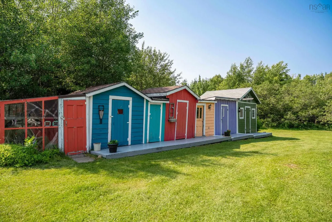
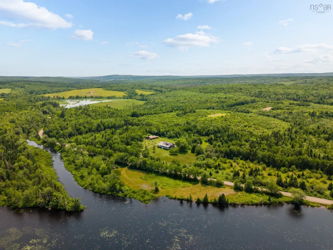
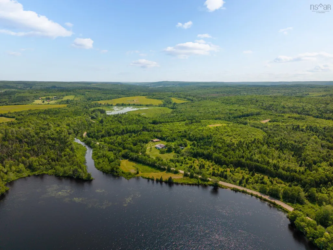
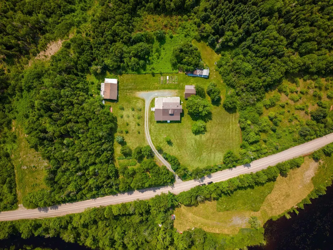
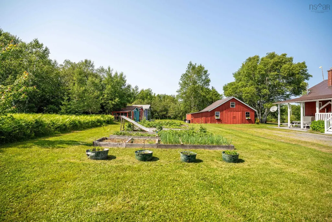
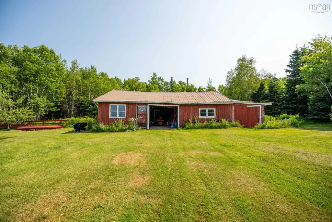
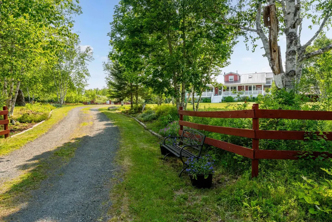
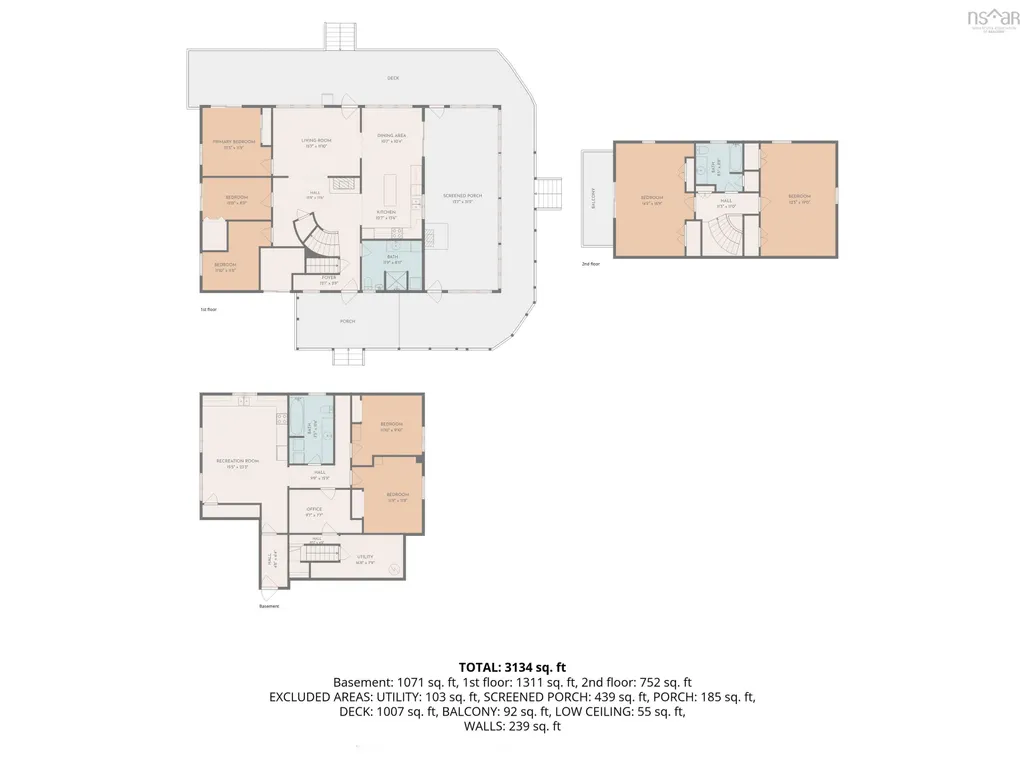
Welcome to your own private paradise in Pinevale, located just 20 minutes from the vibrant town of Antigonish and the prestigious St. Francis Xavier University. Held by the same original owners who lovingly raised seven children here, this meticulously maintained property is ready to welcome its next family and their dreams. Spanning 7.5 acres across two separate lots, this property offers unparalleled space, privacy, and future potential. One of the lots boasts an incredible 1,000 feet of pristine lakefront stocked with fish 3 times per year, making it an absolute haven for water lovers. Enjoy the calls of the loons, soaring eagles overhead with two balconies facing the lake.The entire property is fully equipped with two wells and two separate septic fields, making it uniquely primed for a second build, or family expansion. The grounds are a nature lover's dream, featuring mature apple and plum trees, rhubarb patches, high-bush blueberries, and a plethora of stunning, meticulously maintained perennial flowers. Step inside this warm, welcoming, and expansive home featuring seven bedrooms + office and three full bathrooms spread across three beautifully finished levels. The heart of the home opens up to a spectacular wraparound covered porch, offering breathtaking views of the lake—the perfect spot for your morning coffee or evening relaxation. The sunroom with vaulted ceilings and wood stove is perfect for unwinding and connecting with loved ones. Those seeking versatility, the lower level includes a second kitchen, offering the ideal setup for an in-law suite, extended family, or potential long term rental or Airbnb unit to generate passive income. The possibilities here are truly endless, complete with practical outbuildings and a spacious garage perfect for a workshop or storage. Whether you are looking for a sprawling country estate to watch your family grow or an investment with a prime second waterfront lot to develop this is it!
| Elementary School | Middle School | High School |
|---|---|---|
| St. Andrews Consolidated School Elementary School | St. Andrew Junior School Middle School | Dr. John Hugh Gillis Regional High School High School |
| Price History | |
|---|---|
| 7/10/2026 | Listed $725,000 |
General Features
| Sewer | Septic Tank |
|---|---|
| Heating | Baseboard,Forced Air,Furnace,Ductless,Stove |
| Utilities | Electric,Cable Connected,Electricity Connected,Phone Connected |
| Possession | Negotiable |
| Roof | Metal |
| Zoning | Rural |
| Gas Y/N | Oil |
| Year Built | 1991 |
| Property Subtype | Single Family Residence |
| Ownership | Freehold |
| Waterfront Features | Lake,Lake Privileges,Fresh Water |
| Additional Parcels Description | 10079499 |
| County | Antigonish |
| New Construction | false |
| Property Type | Residential |
| Attached Garage | false |
| Garage Y/N | true |
| Full Baths | 3 |
| Status | ACTIVE |
| Directions | Hwy 104 to exit 30, Beaver meadow rd, right Addington Forks ext, Macmaster, left-ohio E left Old Pinevale to Pinevale Rd |
| City | Pinevale |
| MLS Area | 302-Antigonish County |
| Lot Size Units | Acres |
| Lot Size Square Feet | 326835.036 |
| Carport Y/N | false |
| Property Attached Y/N | false |
| Land Lease Y/N | false |
| MLS Area Minor | N/A |
| Additional Parcels Y/N | true |
| Structure Type | Detached |
| Building Area Units | Square Feet |
| Living Area Units | Square Feet |
| Standard Status | Active |
| View | Lake |
| High School | Dr. John Hugh Gillis Regional High School |
| Elementary School | St. Andrews Consolidated School |
| Legal Description | two storey home with separate PID across the road with lakefront |
| Tax Assessed Value | 279500 |
| Middle/Junior High School | St. Andrew Junior School |
| Cooling | Ductless |
| Construction Materials | Wood Siding |
| Stories Count | 2 |
| Appliances | Electric Oven,Dishwasher,Dryer,Washer,Refrigerator |
| Levels | 2 Storey |
| Community Features | Golf,Park,Playground,Recreation Center,School Bus Service,Shopping,Place of Worship,Beach |
| Other Structures | Barn(s) |
| Garage Spaces | 1 |
| Patio/Porch Features | Patio |
Interior Features
| Interior Amenities | Secondary Suite,High Speed Internet |
|---|---|
| Basement | Finished |
| Flooring | Ceramic Tile,Laminate,Softwood |
| Air Conditioning Y/N | true |
| Heating Y/N | true |
| Fireplace Y/N | true |
| Total Bedrooms | 7 |
| Below Grade Finished Area Unit Type | Square Feet |
| Total Baths | 3 |
| Fireplace Features | Wood Burning Stove |
Exterior Features
| Parking Features | Detached,Single,Wired,Gravel |
|---|---|
| Lot Features | 3 to 9.99 Acres,Partially Cleared,Hardwood Bush,Landscaped,Softwood Bush |
| Water Source | Dug |
| Inclusions | Fridge X 2, Stove X 2, Dishwaser, Washer/Dryer X 2 |
| Lot Size Area | 7.5031 |
| Foundation Details | Concrete Perimeter |
| Building Area Total | 3134 |
| Lot Size Acres | 7.5031 |
| Waterfront Y/N | true |
| Other Equipment | No Rental Equipment |
| Road Frontage Type | Public,Year Round Road |
| Frontage Length | Water Frontage: 1000 Feet |
| Total Parking | 1 |
| Other Parking | Parking Details(Lots Of Parking On Both Properties),Garage Details(Single Car With Workshop) |
| Covered Spaces | 1 |
Amenities
- Foreclosure
- Views
- Short Sale
- New Construction
- Adult 55+
- Lease To Own
- No Strata Fees
- Furnished
- Primary On Main
- Air Conditioning
- Seller Finance
- Green
- Fixer Upper
- Horse
- Golf
- Fireplace
- Deck
- Garage
- Basement
- Pool
Property vs Single Family Average in B2G 2L3
Price
Year Built
 Information should be deemed reliable but not guaranteed, all representations are approximate, and individual verification is recommended. Copyright ©2017 All rights reserved.
The trademarks REALTOR®, REALTORS® and the REALTOR® logo are controlled by The Canadian Real Estate Association (CREA) and identify real estate professionals who are members of CREA. The trademarks MLS®, Multiple Listing Service® and the associated logos are owned by CREA and identify the quality of services
Information should be deemed reliable but not guaranteed, all representations are approximate, and individual verification is recommended. Copyright ©2017 All rights reserved.
The trademarks REALTOR®, REALTORS® and the REALTOR® logo are controlled by The Canadian Real Estate Association (CREA) and identify real estate professionals who are members of CREA. The trademarks MLS®, Multiple Listing Service® and the associated logos are owned by CREA and identify the quality of services
 All information deemed reliable but not guaranteed. All properties are subject to prior sale, change or withdrawal. Neither listing broker(s) or information provider(s) shall be responsible for any typographical errors, misinformation, misprints and shall be held totally harmless. Listing(s) information is provided for consumer's personal, non-commercial use and may not be used for any purpose other than to identify prospective properties consumers may be interested in purchasing. The data relating