

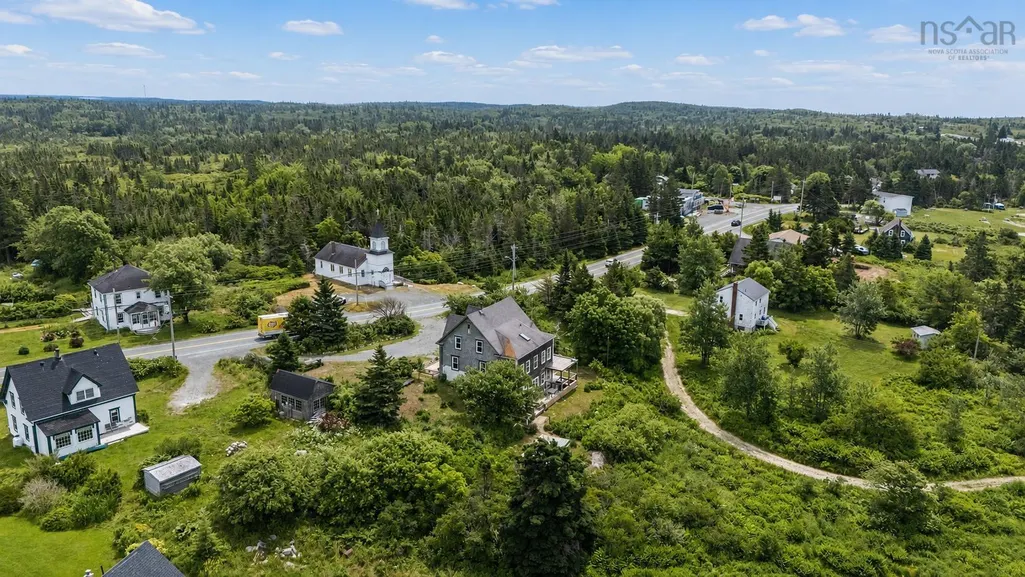
Address
8580 Peggys Cove, Indian Harbour, NS
Price
$ 549,900
Property Attributes
- MLS#202617034
- TypeSingle Family
- Listing Status CONDITIONAL SALE
- CityIndian Harbour
- AreaHalifax - Dartmouth
- Neighbourhood40-C
- Postal CodeB3Z 3P4
- StyleSingle Family Residence
- Price$ 549,900
- Bedrooms3
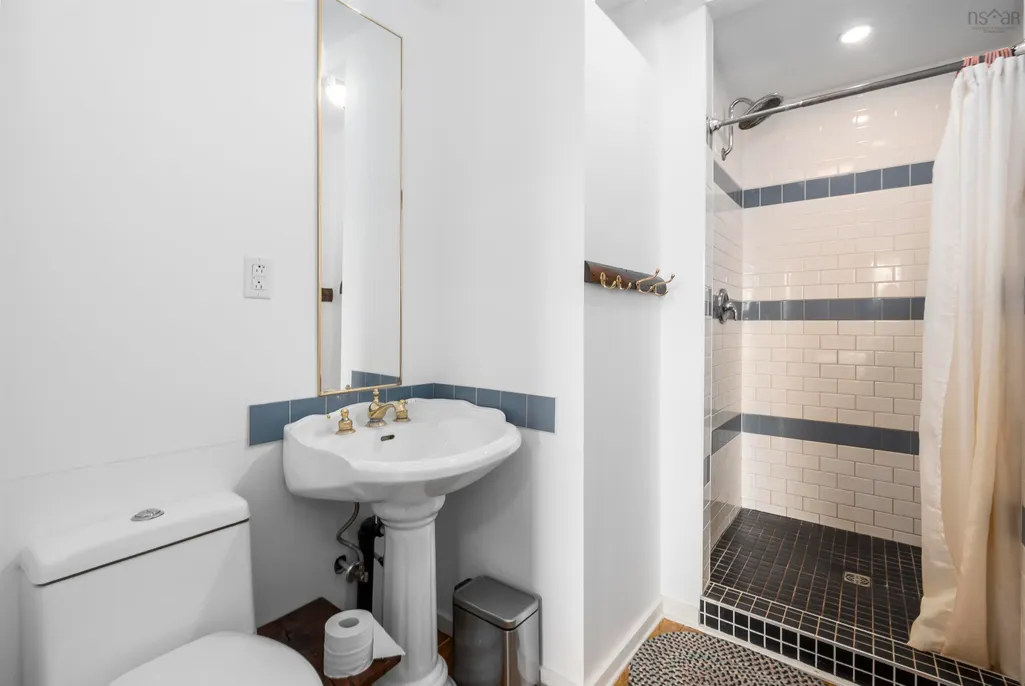
- Full Bathrooms4
- Half Bathrooms0
- Sqr Footage2721
- Lot Size0.375 Acres
Data Source:
Nova Scotia Association of REALTORS® (NSAR)
Property Description
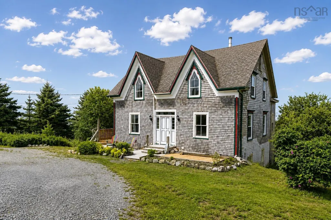
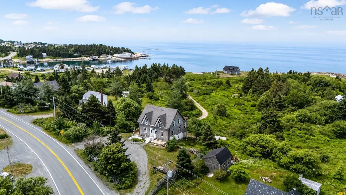
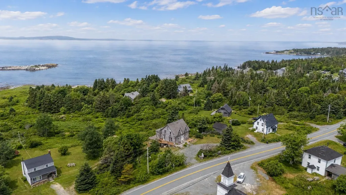
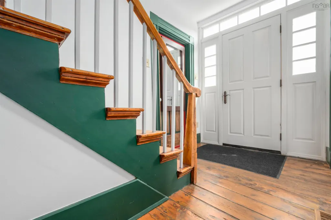
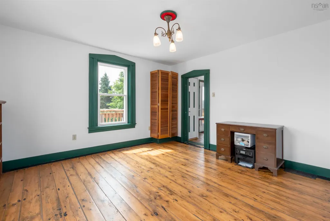
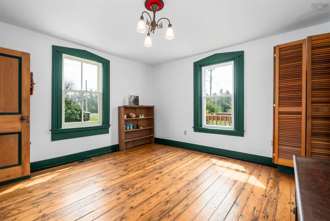
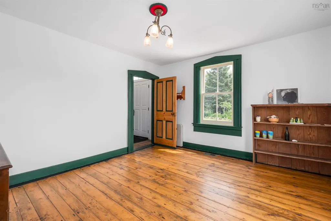
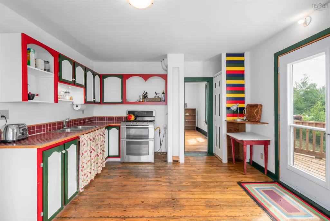
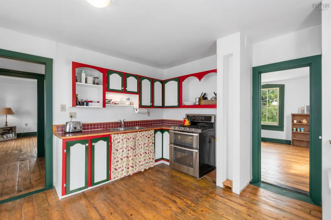
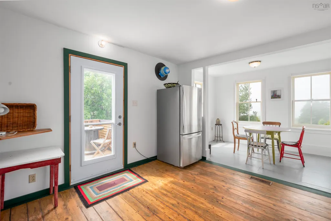
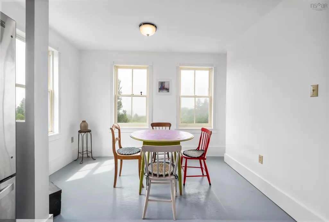
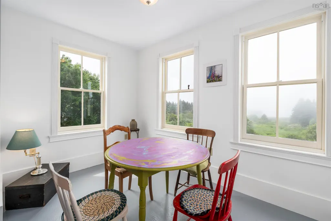
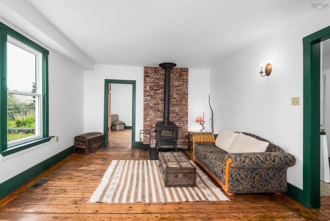
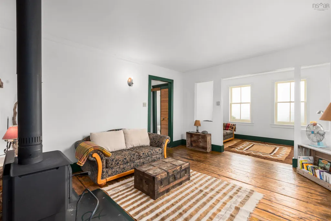
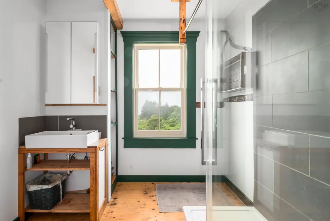
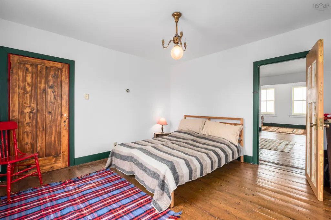
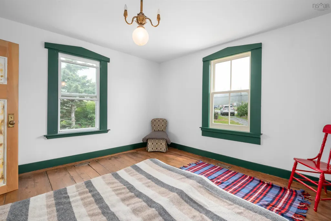
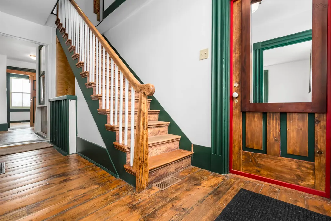
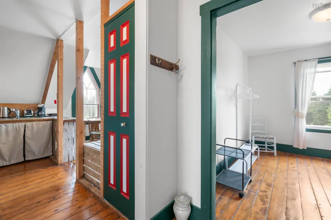
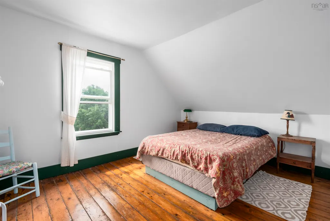
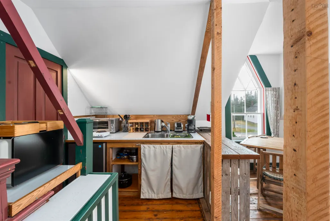
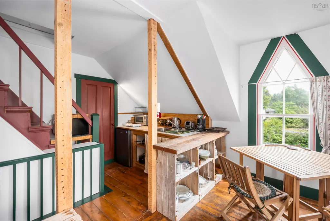
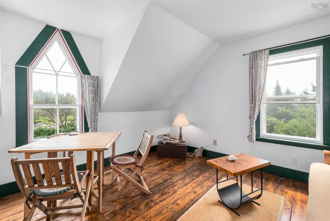
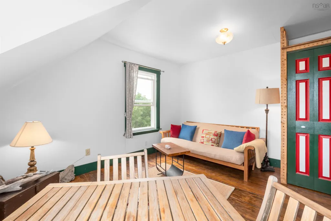
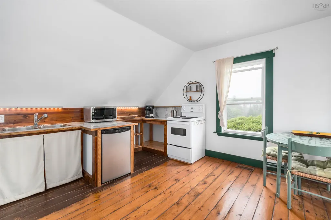
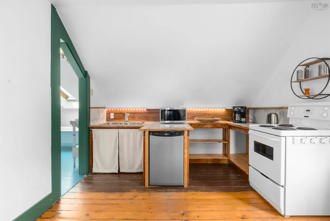
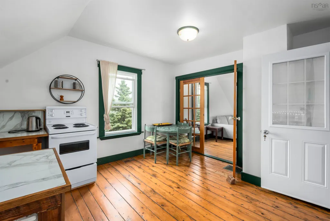
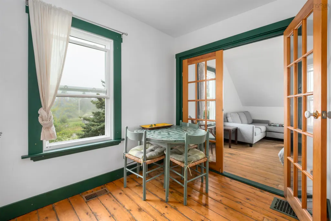
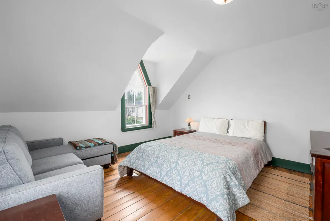
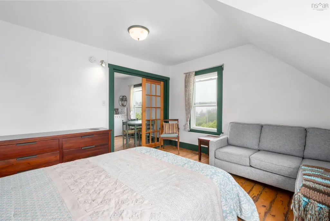
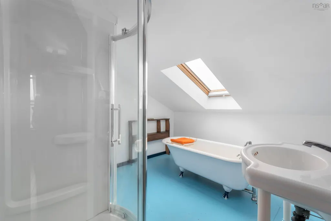
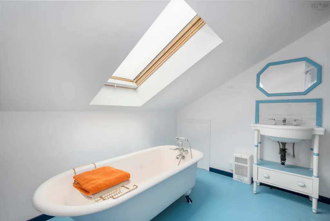
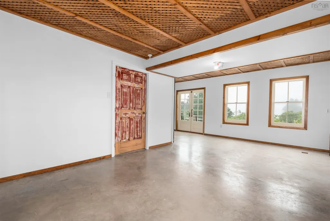
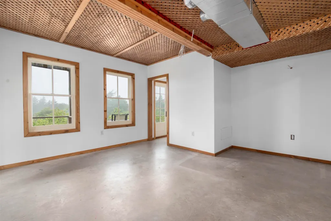
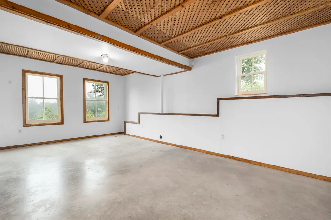
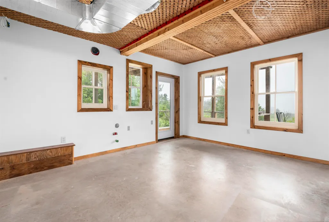
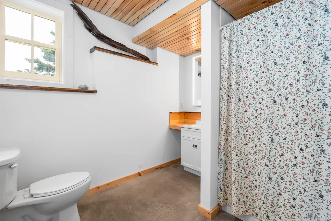
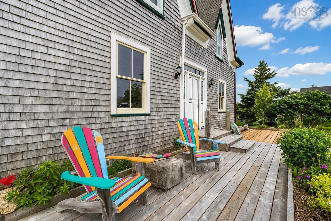
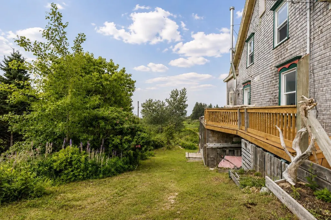
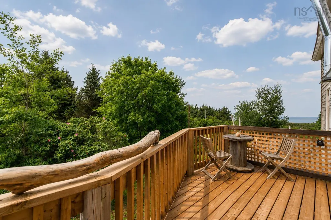
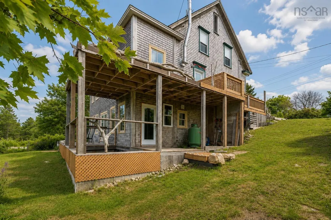
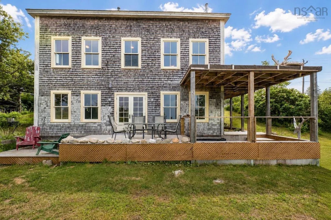
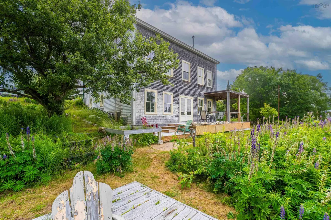
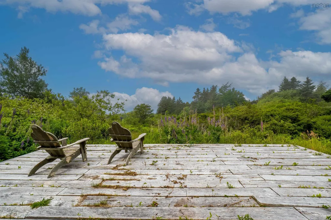
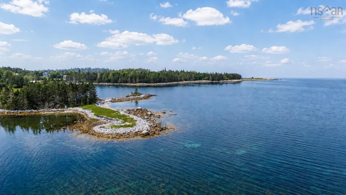
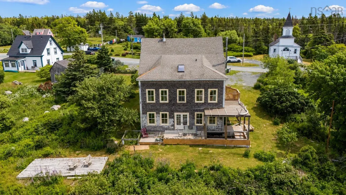
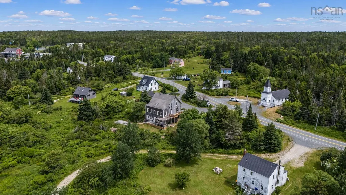
Whether you're searching for a year-round coastal home, a seasonal retreat, or a turnkey vacation rental, this distinctive property offers exceptional income potential just minutes from Peggy's Cove, one of Nova Scotia's most visited destinations. Wake up each morning to sweeping, west-facing views of St. Margarets Bay, where sunlight fills the home and the ever-changing water creates a stunning backdrop. Start the day with coffee from the breakfast nook overlooking the bay, spend the afternoon kayaking the nearby shoreline, hiking the trails at Polly's Cove, browsing local artisan shops, or picking up fresh seafood just down the road. As evening arrives, relax on the deck and watch unforgettable sunsets paint the sky over the water. Inside, the property is comprised of a main living area, with a newly renovated basement, along with two additional suites upstairs - each with their own designated kitchen area and bathroom. The two suites create excellent potential for guest accommodations, extended family living, or an owner-occupied vacation rental. Full of East Coast character, warm wood floors, and inviting spaces, this is a property that offers both an exceptional lifestyle and an exciting investment opportunity.
| Elementary School | Middle School | High School |
|---|---|---|
| East St Margaret's Elementary Elementary School | Five Bridges Junior High School Middle School | Bay View High School High School |
| Price History | |
|---|---|
| 7/9/2026 | Listed $599,000 |
| 8/19/2026 | 8$549,900 |
General Features
| Sewer | Septic Tank |
|---|---|
| Heating | Forced Air,Furnace,Stove |
| Utilities | Cable Connected,Electricity Connected,Phone Connected |
| Possession | Negotiable |
| Roof | Asphalt |
| Zoning | MU-1 |
| Gas Y/N | Oil |
| Property Subtype | Single Family Residence |
| Ownership | Freehold |
| County | Halifax |
| New Construction | false |
| Property Type | Residential |
| Attached Garage | false |
| Garage Y/N | false |
| Full Baths | 4 |
| Status | CONDITIONAL SALE |
| Directions | Hwy 102 to exit 5 Tantallon, left onto Hammonds Plains Road, right onto St. Margarets Bay Road then left onto Peggys Cove Road |
| City | Indian Harbour |
| MLS Area | 40-Timberlea, Prospect, St. Margaret's Bay |
| Lot Size Units | Square Feet |
| Lot Size Square Feet | 16335 |
| Carport Y/N | false |
| Property Attached Y/N | false |
| Land Lease Y/N | false |
| MLS Area Minor | 40-C |
| Structure Type | Detached |
| Building Area Units | Square Feet |
| Living Area Units | Square Feet |
| Standard Status | Active Under Contract |
| High School | Bay View High School |
| Elementary School | East St Margaret's Elementary |
| Middle/Junior High School | Five Bridges Junior High School |
| Construction Materials | Shingle Siding |
| Stories Count | 2 |
| Virtual Tour | https://youtube.com/shorts/6uzwCbXl1qk |
| Appliances | Gas Range,Stove,Dishwasher,Dryer,Washer,Microwave,Refrigerator,Water Softener |
| Levels | 2 Storey |
| Community Features | Park,Playground,School Bus Service,Place of Worship,Beach |
| Other Structures | Deck |
| Patio/Porch Features | Deck,Patio |
Interior Features
| Interior Amenities | Ensuite Bath,Secondary Suite,High Speed Internet |
|---|---|
| Basement | Full,Finished,Walk-Out Access |
| Flooring | Softwood,Other |
| Heating Y/N | true |
| Fireplace Y/N | true |
| Total Bedrooms | 3 |
| Below Grade Finished Area Unit Type | Square Feet |
| Total Baths | 4 |
| Fireplace Features | Wood Burning Stove |
Exterior Features
| Parking Features | No Garage,Circular Driveway,Gravel |
|---|---|
| Lot Features | Under 0.5 Acres,Partially Cleared,Partial Landscaped |
| Water Source | Well |
| Lot Size Area | 16335 |
| Foundation Details | Concrete Perimeter |
| Building Area Total | 2721 |
| Lot Size Acres | 0.375 |
| Waterfront Y/N | false |
| Other Equipment | No Rental Equipment |
| Other Parking | Parking Details(Circular Gravel) |
Amenities
- Foreclosure
- Views
- Short Sale
- New Construction
- Adult 55+
- Lease To Own
- No Strata Fees
- Furnished
- Primary On Main
- Air Conditioning
- Seller Finance
- Green
- Fixer Upper
- Horse
- Golf
- Fireplace
- Deck
- Garage
- Basement
- Pool
Property vs Single Family Average in B3Z 3P4
Price
 Information should be deemed reliable but not guaranteed, all representations are approximate, and individual verification is recommended. Copyright ©2017 All rights reserved.
The trademarks REALTOR®, REALTORS® and the REALTOR® logo are controlled by The Canadian Real Estate Association (CREA) and identify real estate professionals who are members of CREA. The trademarks MLS®, Multiple Listing Service® and the associated logos are owned by CREA and identify the quality of services
Information should be deemed reliable but not guaranteed, all representations are approximate, and individual verification is recommended. Copyright ©2017 All rights reserved.
The trademarks REALTOR®, REALTORS® and the REALTOR® logo are controlled by The Canadian Real Estate Association (CREA) and identify real estate professionals who are members of CREA. The trademarks MLS®, Multiple Listing Service® and the associated logos are owned by CREA and identify the quality of services
 All information deemed reliable but not guaranteed. All properties are subject to prior sale, change or withdrawal. Neither listing broker(s) or information provider(s) shall be responsible for any typographical errors, misinformation, misprints and shall be held totally harmless. Listing(s) information is provided for consumer's personal, non-commercial use and may not be used for any purpose other than to identify prospective properties consumers may be interested in purchasing. The data relating