

Address
569 Long Cove Road, Port Medway, NS
Price
$ 639,000
Property Attributes
- MLS#202616807
- TypeSingle Family
- Listing Status ACTIVE
- CityPort Medway
- AreaSouth Shore
- NeighbourhoodE2
- Postal CodeB0J 2T0
- StyleChalet
- Year Built2003
- Price$ 639,000
- Bedrooms2
- Full Bathrooms1
- Half Bathrooms0
- Sqr Footage1070
- Lot Size1.1002 Acres
Data Source:
Nova Scotia Association of REALTORS® (NSAR)
Property Description
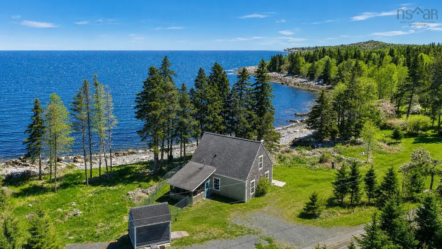
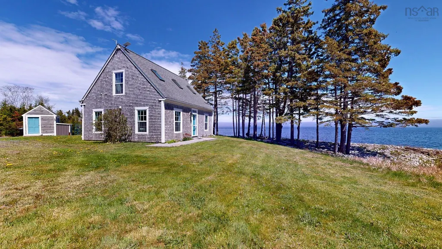
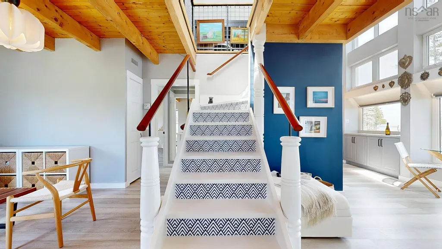
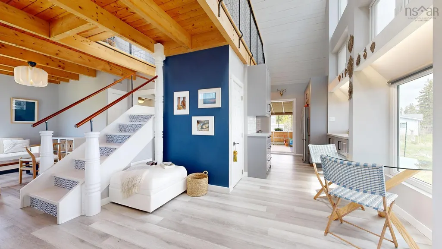
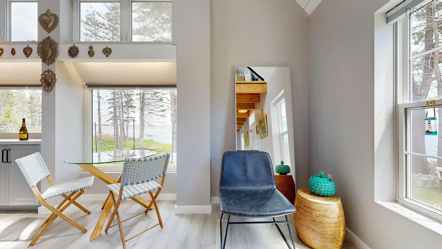
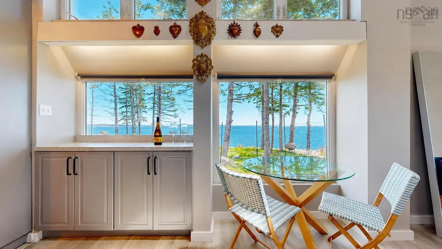
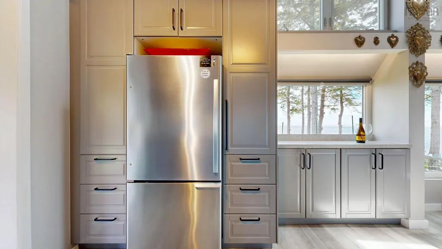
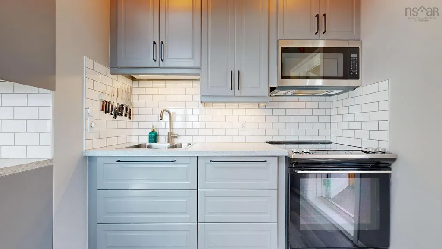
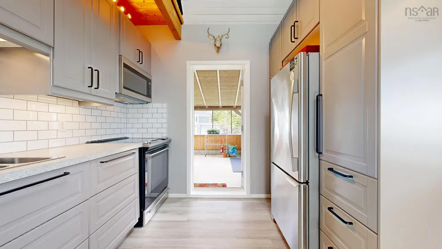
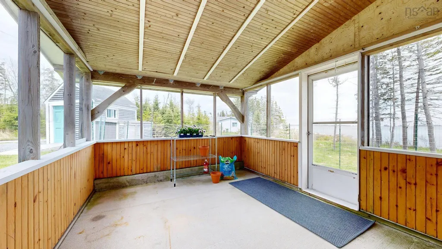
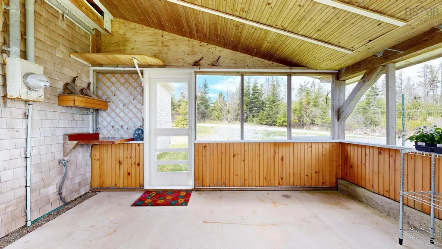
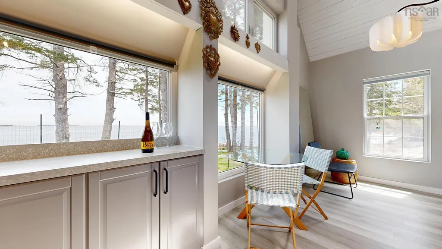
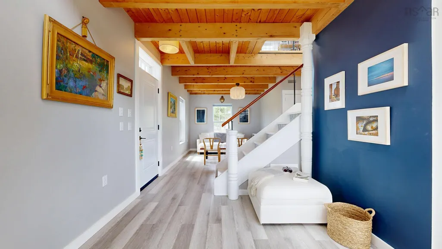
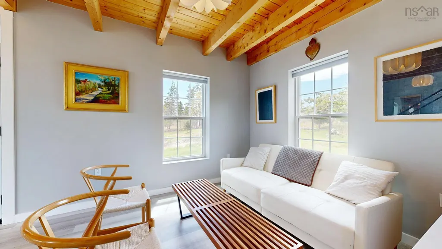
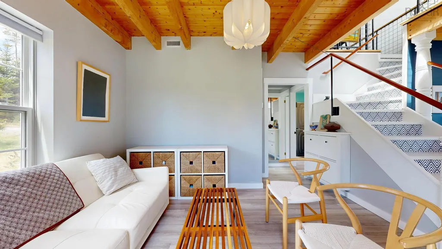
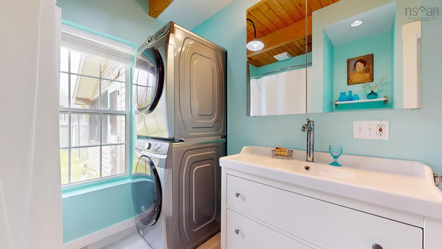
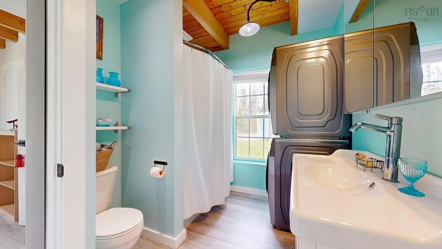
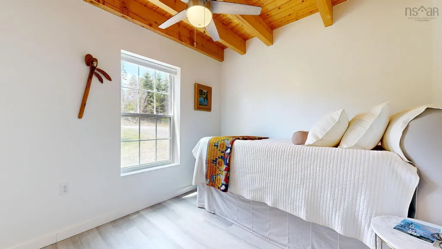
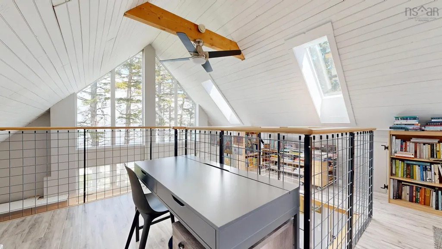
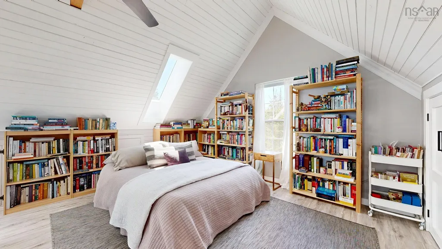
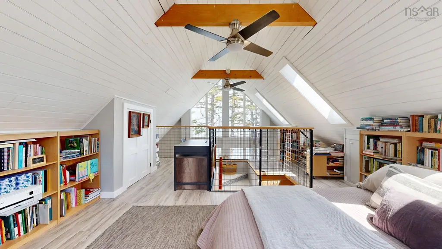
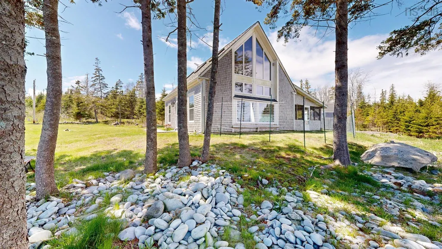
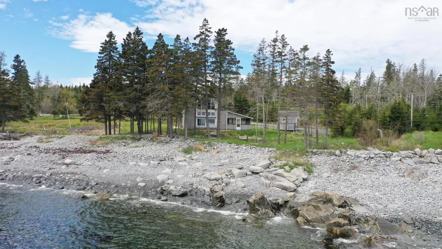
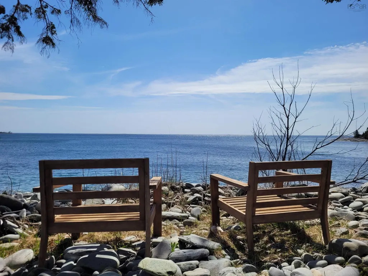
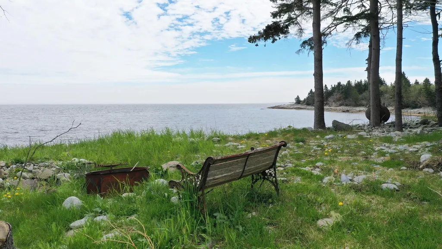
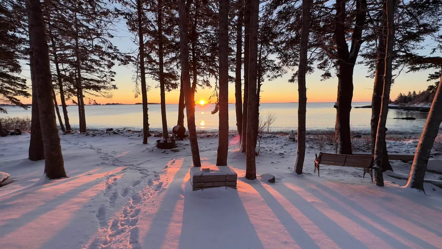
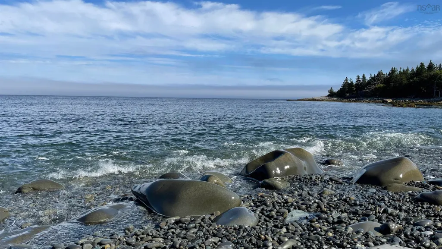
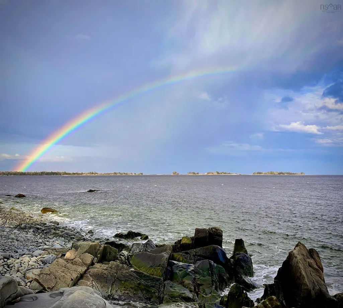
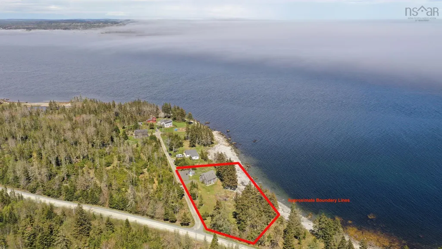
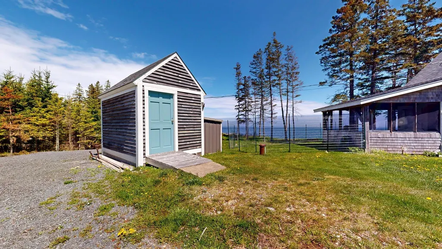
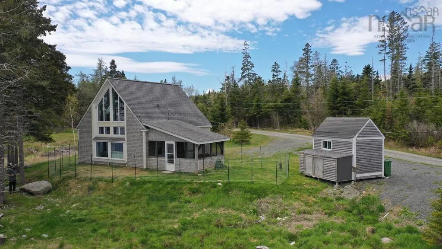
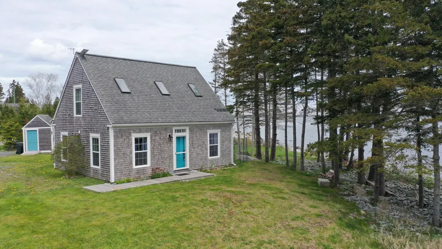
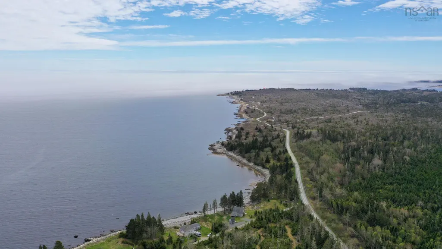
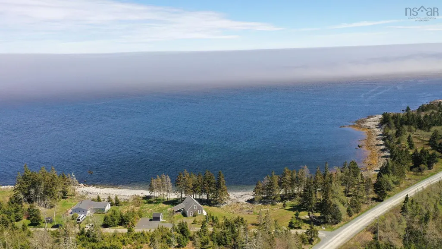
Architecturally designed 2 bedroom chalet featuring stunning ocean views with 230 ft of bold tidal oceanfront. Nestled in a protected cove with an easily walkable rock beach shoreline, this exceptional property combines thoughtful design, natural beauty, and year-round comfort; showcasing a bright and airy living space with expansive floor to ceiling gable windows that flood the home with natural light. Exposed beams, vaulted ceilings, and custom finishes throughout add warmth and character, while storage nooks provide smart and stylish functionality. The open concept layout includes a modern kitchen with stainless steel appliances, seamlessly connecting to the dining and living rooms. A bedroom and a 4-pc bathroom and laundry room complete the main floor. Enjoy your morning coffee in the enclosed sunroom conveniently located off the kitchen while watching the sun rise. A spacious and versatile loft with skylight windows on the upper level makes an ideal primary bedroom with inspiring views of the ocean and starry sky at night. Step outside to a large yard, perfect for gardening, outdoor gatherings around the fire pit, or simply relaxing by the water’s edge. This property offers direct access to the ocean, inviting you to enjoy boating, kayaking, swimming, or delight in the playful visiting seals and abundant wildlife, such as herons, owls, ducks, minks, and otters, among others. This one of a kind low maintenance property would make a great vacation retreat or full time home. Located just 15 mins from Liverpool, 1.5 hrs from Halifax, and a short drive to some of Nova Scotia’s most beautiful white sand beaches. The welcoming community of Port Medway features local gems like Sea Ports Gifts and Treasures, Rosefinch Mercantile and Tea Room, a fire hall community centre with monthly live music and weekly luncheons and bingo, a government wharf with boat launch, the annual Readers' Festival, 2 lighthouses, and the historic Seely Hall, home to art and history exhibits.
| Elementary School | Middle School | High School |
|---|---|---|
| Dr. John C. Wickwire Academy Elementary School | Liverpool Regional High School Middle School | Liverpool Regional High School High School |
| Price History | |
|---|---|
| 7/7/2026 | Listed $639,000 |
General Features
| Sewer | Septic Tank |
|---|---|
| Heating | Hot Water,In Floor,Radiant |
| Utilities | Electric,Cable Connected,Electricity Connected,Phone Connected |
| Possession | Negotiable |
| Roof | Asphalt |
| Zoning | Rural |
| Architectural Style | Chalet |
| Year Built | 2003 |
| Property Subtype | Single Family Residence |
| Ownership | Freehold |
| Waterfront Features | Ocean Front,Ocean Access,Salt Water |
| County | Queens |
| New Construction | false |
| Property Type | Residential |
| Attached Garage | false |
| Garage Y/N | false |
| Full Baths | 1 |
| Status | ACTIVE |
| Directions | Take Highway 103 to Port Medway Road via Exit 17A, and then turn right on Long Cove Road to civic # 569 on the left. |
| City | Port Medway |
| MLS Area | 406-Queens County |
| Lot Size Units | Acres |
| Lot Size Square Feet | 47924.712 |
| Carport Y/N | false |
| Property Attached Y/N | false |
| Land Lease Y/N | false |
| MLS Area Minor | E2 |
| Additional Parcels Y/N | false |
| Structure Type | Detached |
| Building Area Units | Square Feet |
| Living Area Units | Square Feet |
| Standard Status | Active |
| View | Ocean |
| High School | Liverpool Regional High School |
| Elementary School | Dr. John C. Wickwire Academy |
| Legal Description | 569 LONG COVE RD PORT MEDWAY LAND DWELLING BUILDING |
| Middle/Junior High School | Liverpool Regional High School |
| Construction Materials | Shingle Siding |
| Virtual Tour | https://my.matterport.com/show/?m=ueDmRf3XfHd&mls=1 |
| Appliances | Range,Dishwasher,Range Hood,Refrigerator |
| Community Features | Park,Recreation Center,School Bus Service,Shopping,Marina,Place of Worship,Beach |
| Other Structures | Deck,Shed(s) |
| Patio/Porch Features | Deck |
Interior Features
| Interior Amenities | High Speed Internet |
|---|---|
| Basement | None |
| Flooring | Laminate,Vinyl Plank |
| Heating Y/N | true |
| Total Bedrooms | 2 |
| Below Grade Finished Area Unit Type | Square Feet |
| Total Baths | 1 |
Exterior Features
| Parking Features | No Garage,Multiple Driveways |
|---|---|
| Lot Features | 1 to 2.99 Acres,Partially Cleared,Partial Landscaped,Softwood Bush,Wooded |
| Water Source | Drilled Well |
| Inclusions | Negotiable |
| Lot Size Area | 1.1002 |
| Foundation Details | Slab |
| Building Area Total | 1070 |
| Lot Size Acres | 1.1002 |
| Waterfront Y/N | true |
| Other Equipment | Air Exchanger,No Rental Equipment |
| Road Frontage Type | Private Road,Year Round Road |
| Frontage Length | Water Frontage: 230 Feet |
| Other Parking | Parking Details(Multiple) |
Amenities
- Foreclosure
- Views
- Short Sale
- New Construction
- Adult 55+
- Lease To Own
- No Strata Fees
- Furnished
- Primary On Main
- Air Conditioning
- Seller Finance
- Green
- Fixer Upper
- Horse
- Golf
- Fireplace
- Deck
- Garage
- Basement
- Pool
Property vs Single Family Average in B0J 2T0
Price
Year Built
 Information should be deemed reliable but not guaranteed, all representations are approximate, and individual verification is recommended. Copyright ©2017 All rights reserved.
The trademarks REALTOR®, REALTORS® and the REALTOR® logo are controlled by The Canadian Real Estate Association (CREA) and identify real estate professionals who are members of CREA. The trademarks MLS®, Multiple Listing Service® and the associated logos are owned by CREA and identify the quality of services
Information should be deemed reliable but not guaranteed, all representations are approximate, and individual verification is recommended. Copyright ©2017 All rights reserved.
The trademarks REALTOR®, REALTORS® and the REALTOR® logo are controlled by The Canadian Real Estate Association (CREA) and identify real estate professionals who are members of CREA. The trademarks MLS®, Multiple Listing Service® and the associated logos are owned by CREA and identify the quality of services
 All information deemed reliable but not guaranteed. All properties are subject to prior sale, change or withdrawal. Neither listing broker(s) or information provider(s) shall be responsible for any typographical errors, misinformation, misprints and shall be held totally harmless. Listing(s) information is provided for consumer's personal, non-commercial use and may not be used for any purpose other than to identify prospective properties consumers may be interested in purchasing. The data relating