
Address
190 Lakeview Crescent, Upper Vaughan, NS
Price
$ 220,000
Property Attributes
- MLS#202616191
- TypeSingle Family
- Listing Status ACTIVE
- CityUpper Vaughan
- AreaAnnapolis Valley
- NeighbourhoodV1
- Postal CodeB0N 2T0
- StyleSingle Family Residence
- Year Built1826
- Price$ 220,000
- Bedrooms5
- Full Bathrooms1
- Half Bathrooms0
- Sqr Footage1533
- Lot Size3.96 Acres
Data Source:
Nova Scotia Association of REALTORS® (NSAR)
Property Description
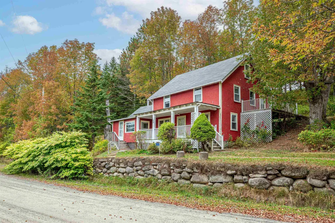
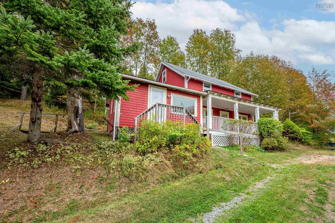
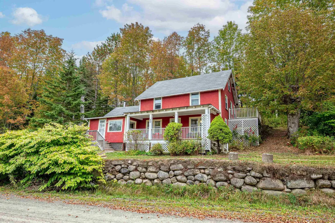
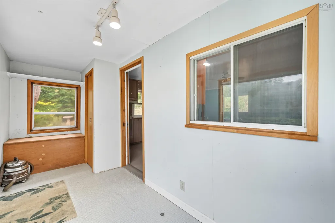
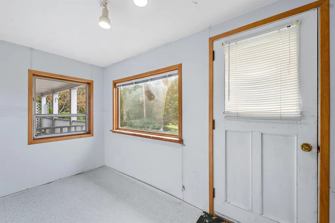
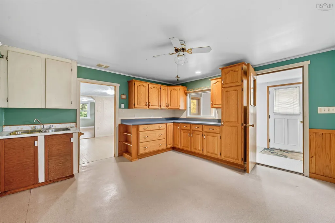
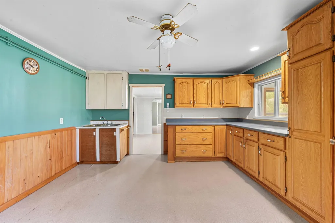
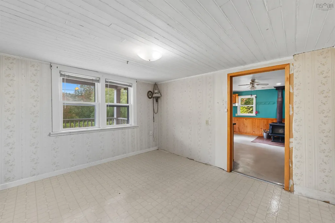
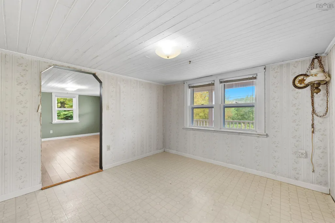
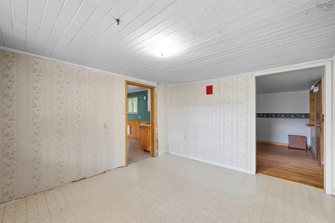
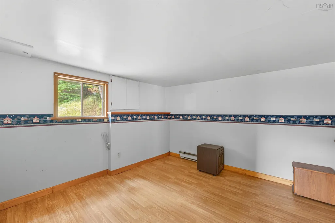
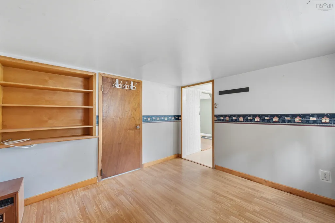
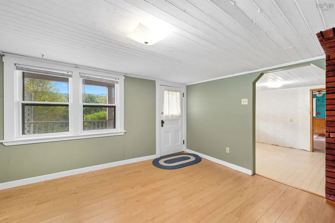
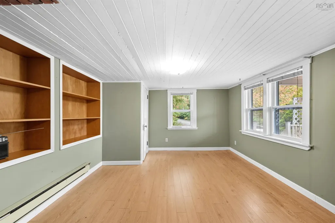
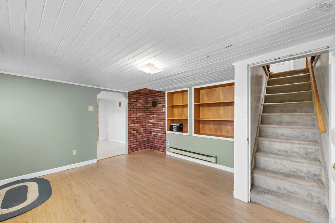
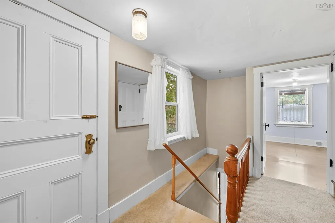
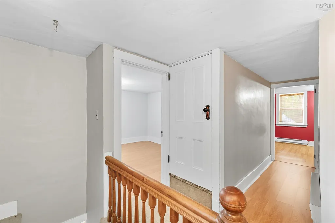
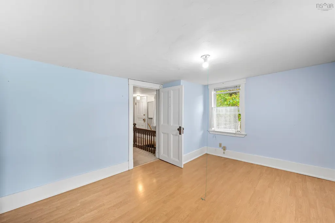
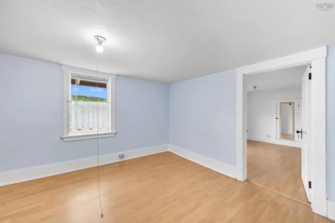
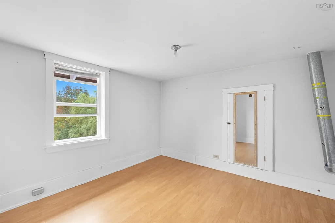
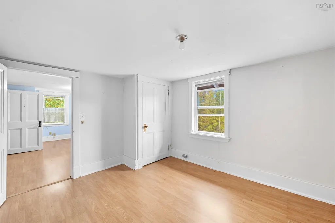
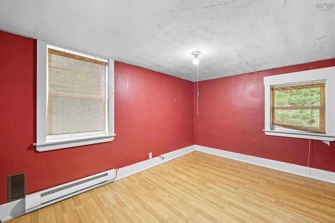
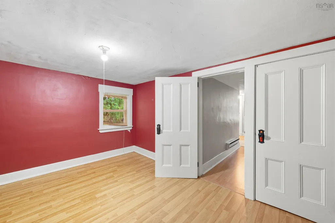
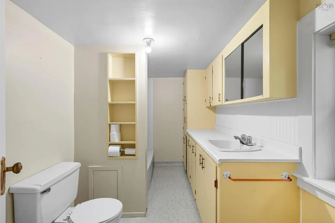
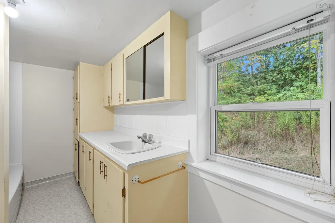
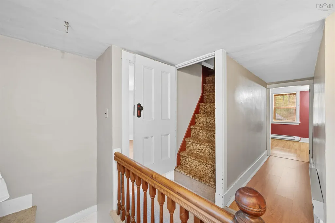
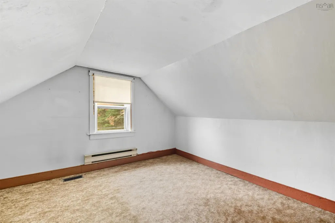
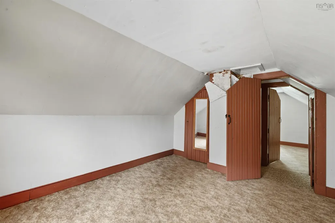
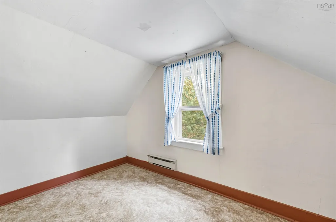
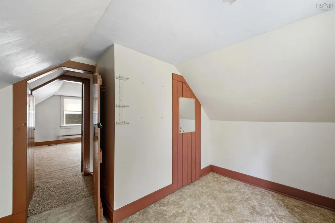
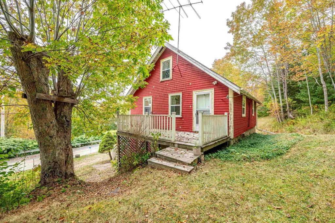
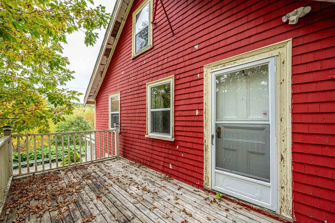
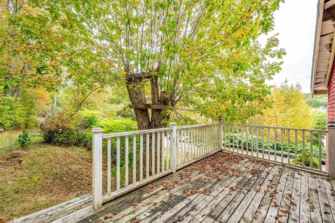
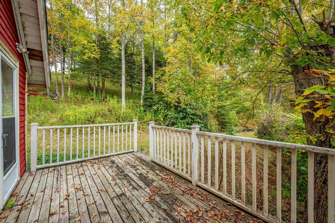
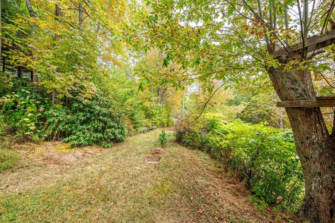
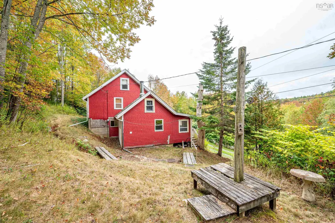
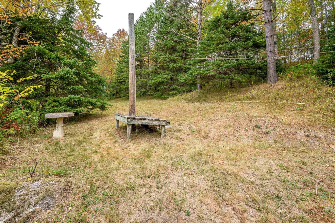
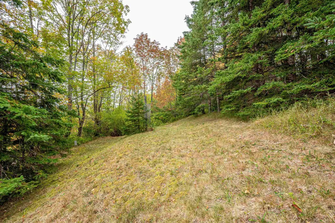
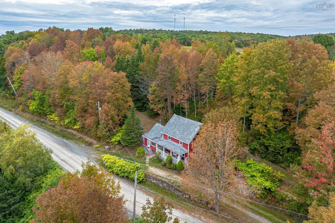
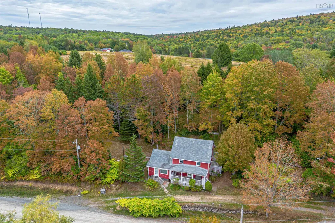
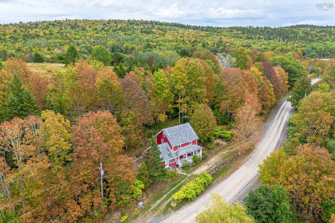
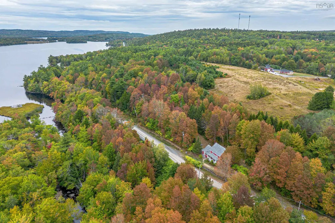
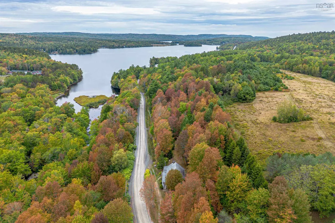
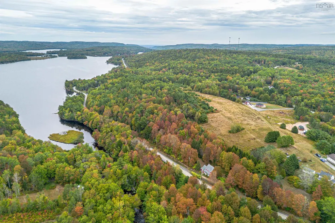
Nestled on nearly 4 acres in Upper Vaughan, this character-filled property offers a wonderful opportunity for those with vision to bring it back to its full potential! Surrounded by nature and just minutes from popular lakes, this home provides a peaceful retreat while remaining close to outdoor recreation & summer fun. The main level welcomes you with a charming front veranda, perfect for morning coffee or enjoying the evening breeze. Inside, you'll find a traditional layout with a cozy living room, separate dining room and functional kitchen ready to be reimagined. A sun porch provides additional space to relax and take in the views of the property, while a den adds flexibility for a home office, library, or quiet sitting room. The second level features three comfortable bedrooms, a full bathroom and convenient storage space. On the third level, two additional bedrooms create plenty of room for family, guests, or hobbies. With its generous square footage across three levels, the home offers versatility and space to grow. Whether you dream of gardening, creating outdoor living spaces, or simply enjoying the privacy and tranquility, there's no shortage of possibilities. While the home does require updates and repairs, it presents a rare chance to craft something truly special. For the buyer with creativity and foresight, this property could be transformed into a charming family home or seasonal getaway close to the area's beautiful lakes and recreational opportunities.
| Elementary School | Middle School | High School |
|---|---|---|
| Windsor Forks District School Elementary School | West Hants Middle School Middle School | Avon View High School High School |
| Price History | |
|---|---|
| 7/2/2026 | Listed $250,000 |
| 7/22/2026 | 12$220,000 |
General Features
| Sewer | Septic Tank |
|---|---|
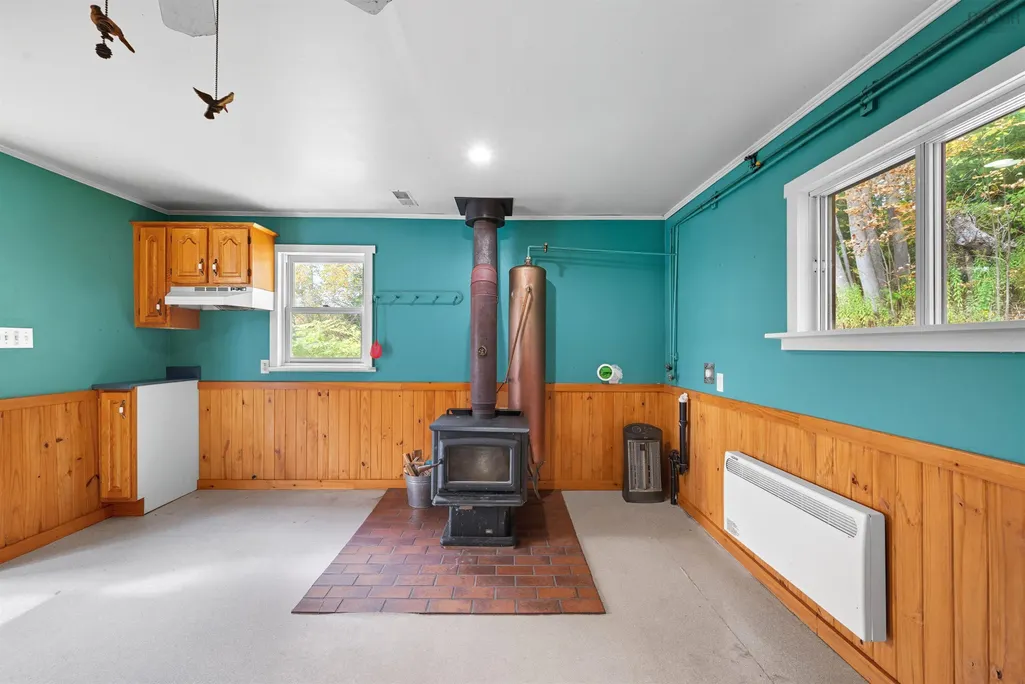
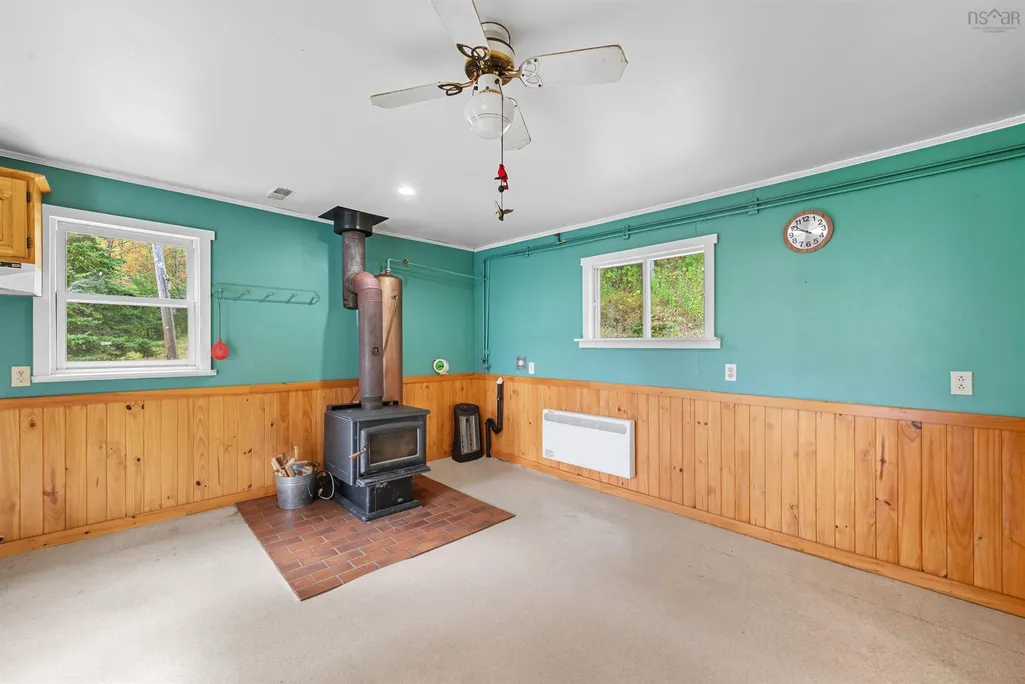
| Heating | Baseboard,Forced Air,Stove |
| Utilities | Electric,Cable Connected,Electricity Connected,Phone Connected |
| Possession | Immediate |
| Roof | Asphalt |
| Zoning | GR |
| Year Built | 1826 |
| Property Subtype | Single Family Residence |
| Ownership | Freehold |
| County | Hants |
| New Construction | false |
| Property Type | Residential |
| Attached Garage | false |
| Garage Y/N | false |
| Full Baths | 1 |
| Status | ACTIVE |
| Directions | Highway 14 towards Chester. Approx 3 minutes past the store, veer right onto Lakeview Cres |
| City | Upper Vaughan |
| MLS Area | Hants County |
| Lot Size Units | Acres |
| Lot Size Square Feet | 172497.6 |
| Carport Y/N | false |
| Property Attached Y/N | false |
| Land Lease Y/N | false |
| MLS Area Minor | V1 |
| Additional Parcels Y/N | false |
| Structure Type | Detached |
| Building Area Units | Square Feet |
| Living Area Units | Square Feet |
| Standard Status | Active |
| High School | Avon View High School |
| Elementary School | Windsor Forks District School |
| Legal Description | 190 LAKEVIEW CRES LOT S-1 UPPER VAUGHAN DWELLING |
| Middle/Junior High School | West Hants Middle School |
| Construction Materials | Shingle Siding |
| Stories Count | 2 |
| Levels | 2.5 Storey |
| Community Features | School Bus Service,Ski Hill |
| Other Structures | Deck |
| Patio/Porch Features | Deck |
Interior Features
| Interior Amenities | High Speed Internet |
|---|---|
| Basement | Crawl Space,None |
| Flooring | Carpet,Laminate,Vinyl |
| Heating Y/N | true |
| Total Bedrooms | 5 |
| Below Grade Finished Area Unit Type | Square Feet |
| Total Baths | 1 |
Exterior Features
| Parking Features | No Garage,Circular Driveway,Gravel |
|---|---|
| Lot Features | 3 to 9.99 Acres,Partially Cleared,Wooded |
| Water Source | Dug |
| Lot Size Area | 3.96 |
| Foundation Details | Concrete Perimeter,Stone |
| Building Area Total | 1533 |
| Lot Size Acres | 3.96 |
| Waterfront Y/N | false |
| Other Equipment | No Rental Equipment |
| Road Frontage Type | Public |
| Other Parking | Parking Details(Circular Gravel Driveway) |
Amenities
- Foreclosure
- Views
- Short Sale
- New Construction
- Adult 55+
- Lease To Own
- No Strata Fees
- Furnished
- Primary On Main
- Air Conditioning
- Seller Finance
- Green
- Fixer Upper
- Horse
- Golf
- Fireplace
- Deck
- Garage
- Basement
- Pool
Property vs Single Family Average in B0N 2T0
Price
Year Built
 Information should be deemed reliable but not guaranteed, all representations are approximate, and individual verification is recommended. Copyright ©2017 All rights reserved.
The trademarks REALTOR®, REALTORS® and the REALTOR® logo are controlled by The Canadian Real Estate Association (CREA) and identify real estate professionals who are members of CREA. The trademarks MLS®, Multiple Listing Service® and the associated logos are owned by CREA and identify the quality of services
Information should be deemed reliable but not guaranteed, all representations are approximate, and individual verification is recommended. Copyright ©2017 All rights reserved.
The trademarks REALTOR®, REALTORS® and the REALTOR® logo are controlled by The Canadian Real Estate Association (CREA) and identify real estate professionals who are members of CREA. The trademarks MLS®, Multiple Listing Service® and the associated logos are owned by CREA and identify the quality of services
 All information deemed reliable but not guaranteed. All properties are subject to prior sale, change or withdrawal. Neither listing broker(s) or information provider(s) shall be responsible for any typographical errors, misinformation, misprints and shall be held totally harmless. Listing(s) information is provided for consumer's personal, non-commercial use and may not be used for any purpose other than to identify prospective properties consumers may be interested in purchasing. The data relating