
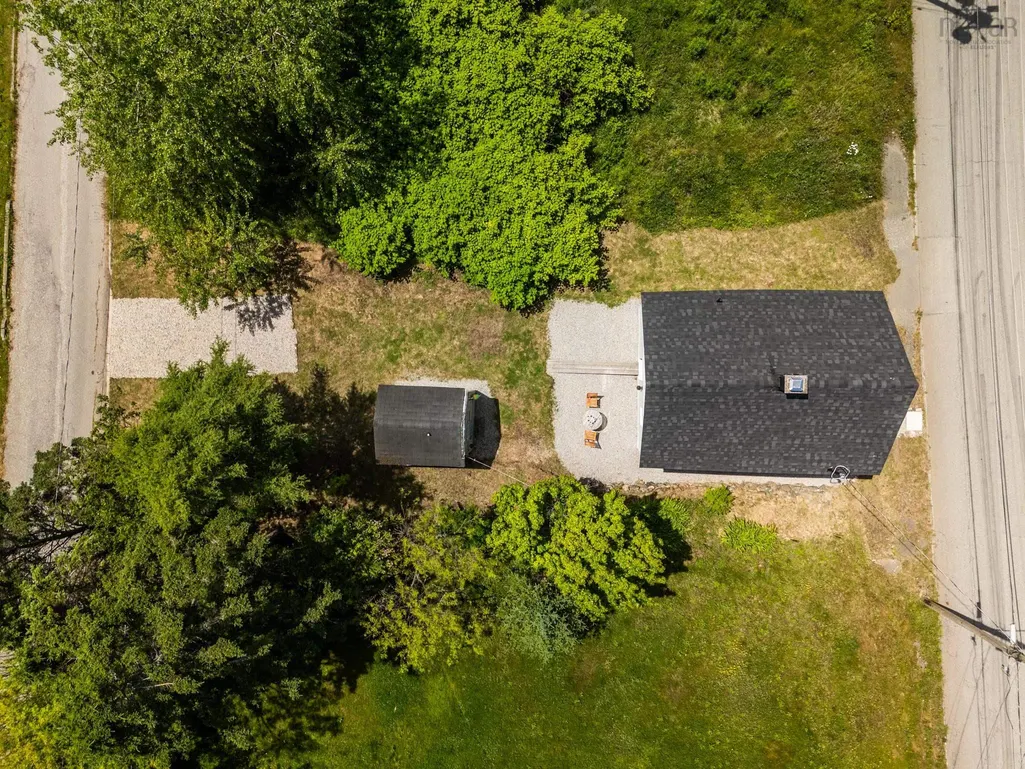
Address
7 Pearl Street, Yarmouth, NS
Price
$ 229,000
Property Attributes
- MLS#202615926
- TypeSingle Family
- Listing Status ACTIVE
- CityYarmouth
- AreaYarmouth
- NeighbourhoodForest St South to Town Line
- Postal CodeB5A 3M4
- StyleSingle Family Residence
- Price$ 229,000
- Bedrooms1
- Full Bathrooms1
- Half Bathrooms0
- Sqr Footage730
- Lot Size0.0988 Acres
Data Source:
Nova Scotia Association of REALTORS® (NSAR)
Property Description
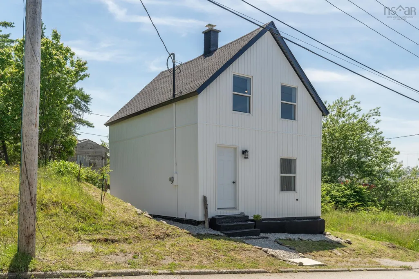
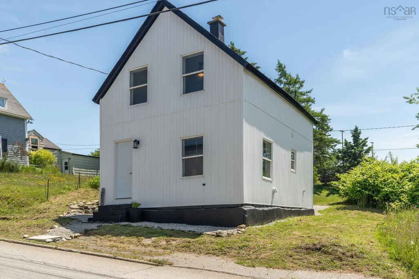
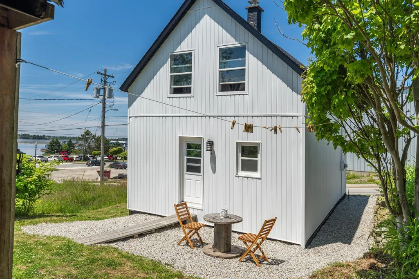
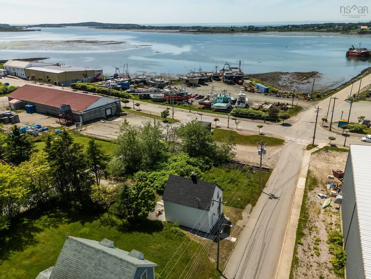
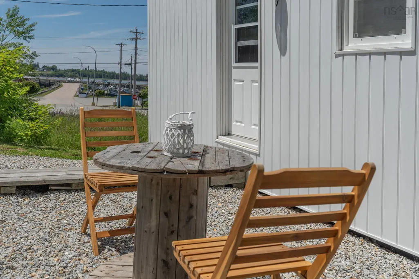
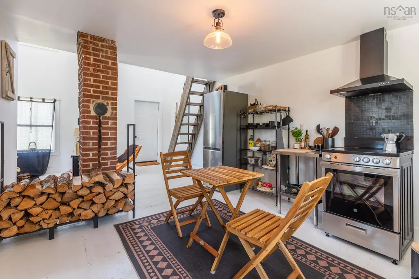
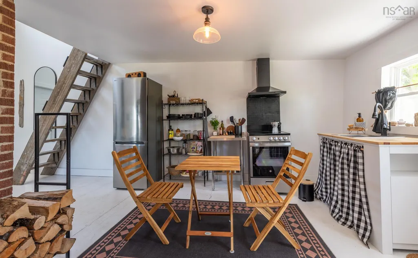
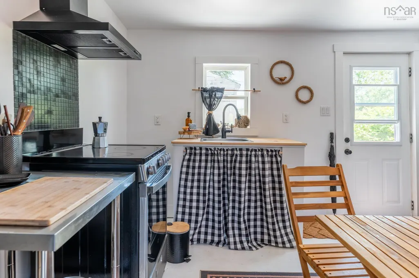
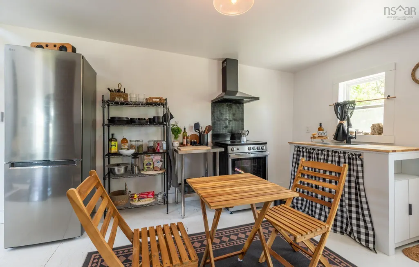
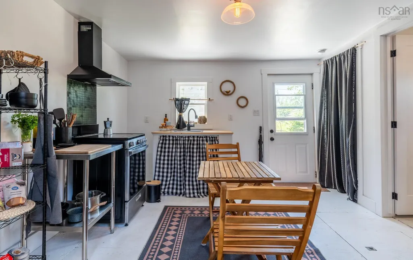
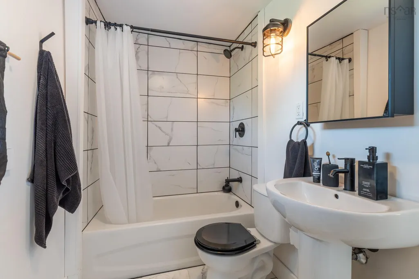
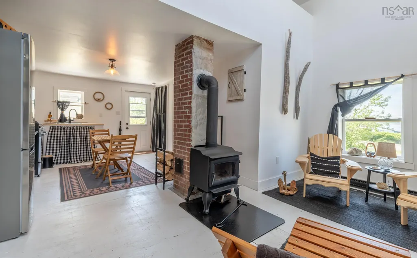
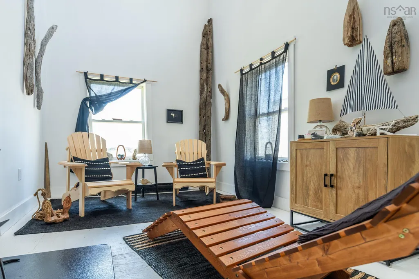
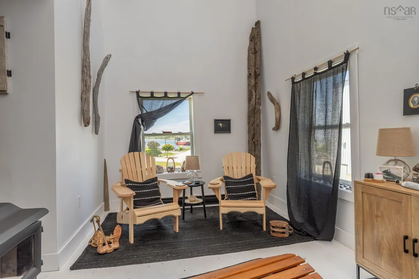
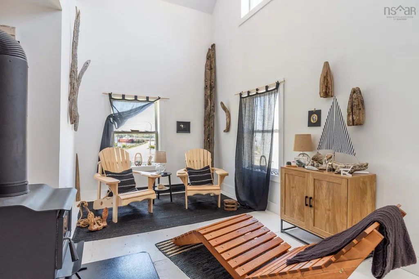
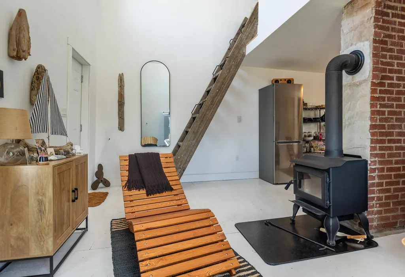
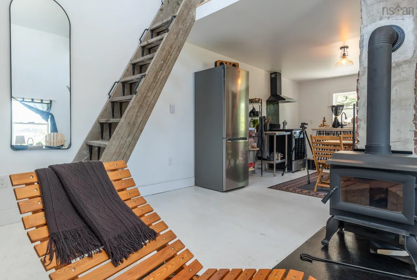
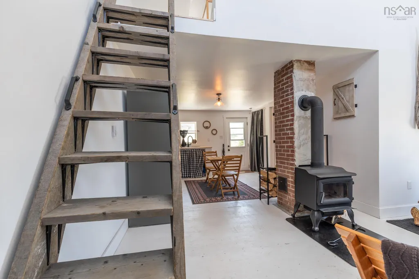
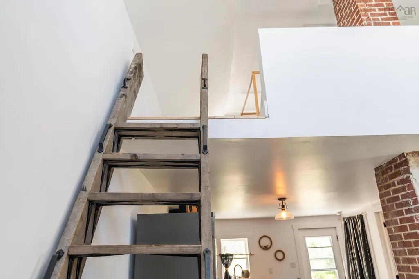
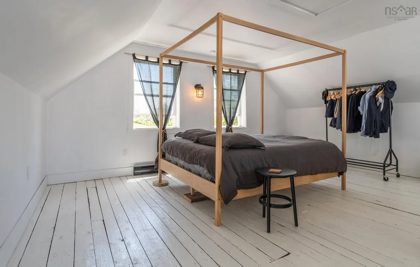
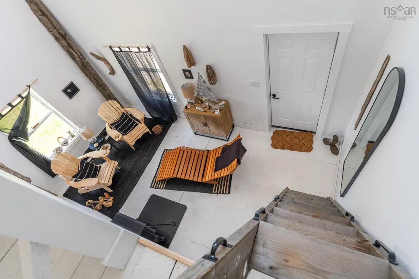
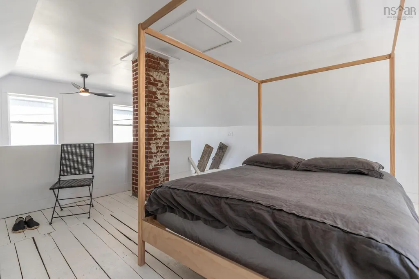
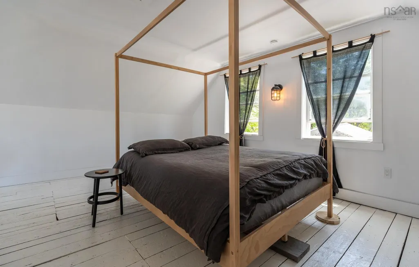
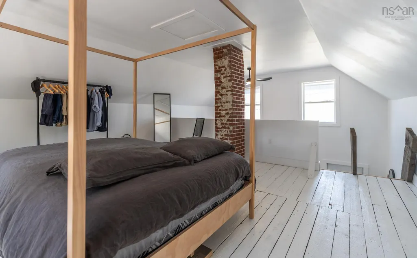
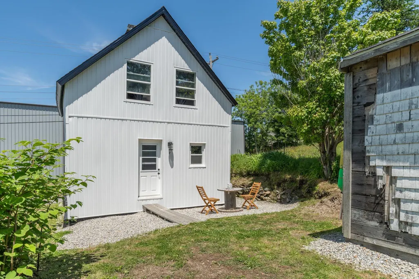
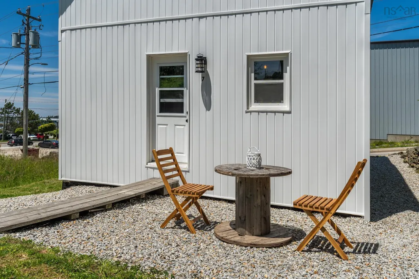
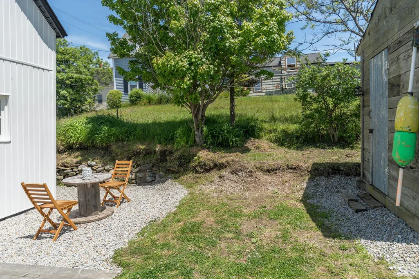
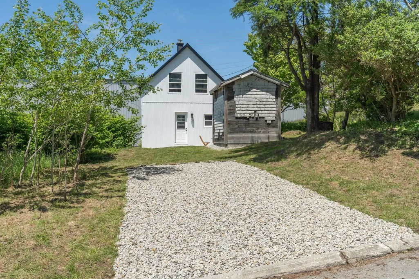
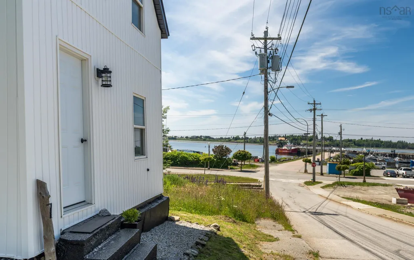
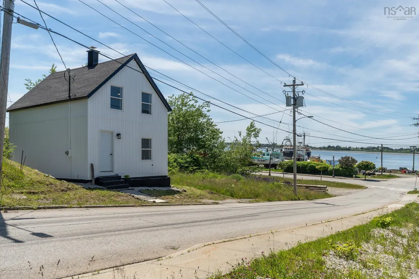
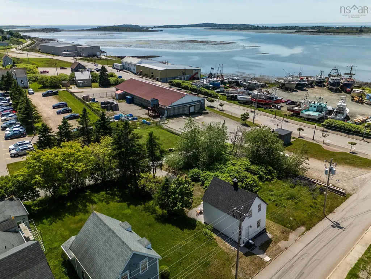
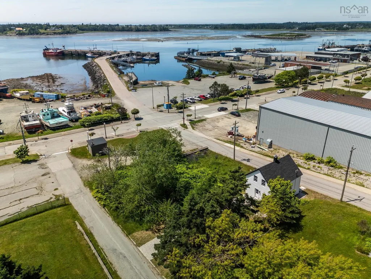
Not every home fits neatly into a box—and that’s exactly the point! This one-of-a-kind downtown Yarmouth hideaway packs style, character, and coastal vibes into a surprisingly efficient footprint. With approximately 730 square feet of open concept living, it’s proof that living large has nothing to do with square footage. Located just steps from the waterfront, you’ll have front-row access to harbour life, from fishing boats heading out at dawn, to the CAT ferry making its daily arrival. Grab a coffee, browse local artisan shops, visit nearby breweries, and enjoy everything historic downtown Yarmouth has to offer—all within walking distance and the renowned Yarmouth Golf and Curling Club less than a five minute drive away. Behind its humble exterior lies a completely refreshed and unique interior, featuring extensive upgrades including roof, insulation, plumbing, electrical, appliances, and more. The result is a modern, low-maintenance space with a clean, minimalist aesthetic and plenty of personality. Perfect as a weekend escape, vacation rental investment, creative retreat, or stylish year-round residence for those who value experiences over excess.
| Elementary School | Middle School | High School |
|---|---|---|
| Yarmouth Elementary School Elementary School | Maple Grove Education Centre Middle School | Yarmouth Consolidated Memorial High School High School |
| Price History | |
|---|---|
| 6/29/2026 | Listed $239,000 |
| 8/17/2026 | 4$229,000 |
General Features
| Sewer | Municipal |
|---|---|
| Heating | Baseboard,Stove |
| Utilities | Electric,Cable Connected,Electricity Connected,Other |
| Possession | On Closing |
| Roof | Metal |
| Zoning | R1 |
| Exclusions | Personal Items |
| Property Subtype | Single Family Residence |
| Ownership | Freehold |
| County | Yarmouth |
| New Construction | false |
| Property Type | Residential |
| Attached Garage | false |
| Garage Y/N | false |
| Full Baths | 1 |
| Status | ACTIVE |
| Directions | From Starrs, South on Main Street. Pearl Street on right passed Forest Street |
| City | Yarmouth |
| MLS Area | Town South |
| Lot Size Units | Square Feet |
| Lot Size Square Feet | 4303.728 |
| Carport Y/N | false |
| Property Attached Y/N | false |
| Land Lease Y/N | false |
| MLS Area Minor | Forest St South to Town Line |
| Additional Parcels Y/N | false |
| Structure Type | Detached |
| Building Area Units | Square Feet |
| Living Area Units | Square Feet |
| Standard Status | Active |
| View | Harbour |
| High School | Yarmouth Consolidated Memorial High School |
| Elementary School | Yarmouth Elementary School |
| Middle/Junior High School | Maple Grove Education Centre |
| Construction Materials | Vinyl Siding |
| Stories Count | 1 |
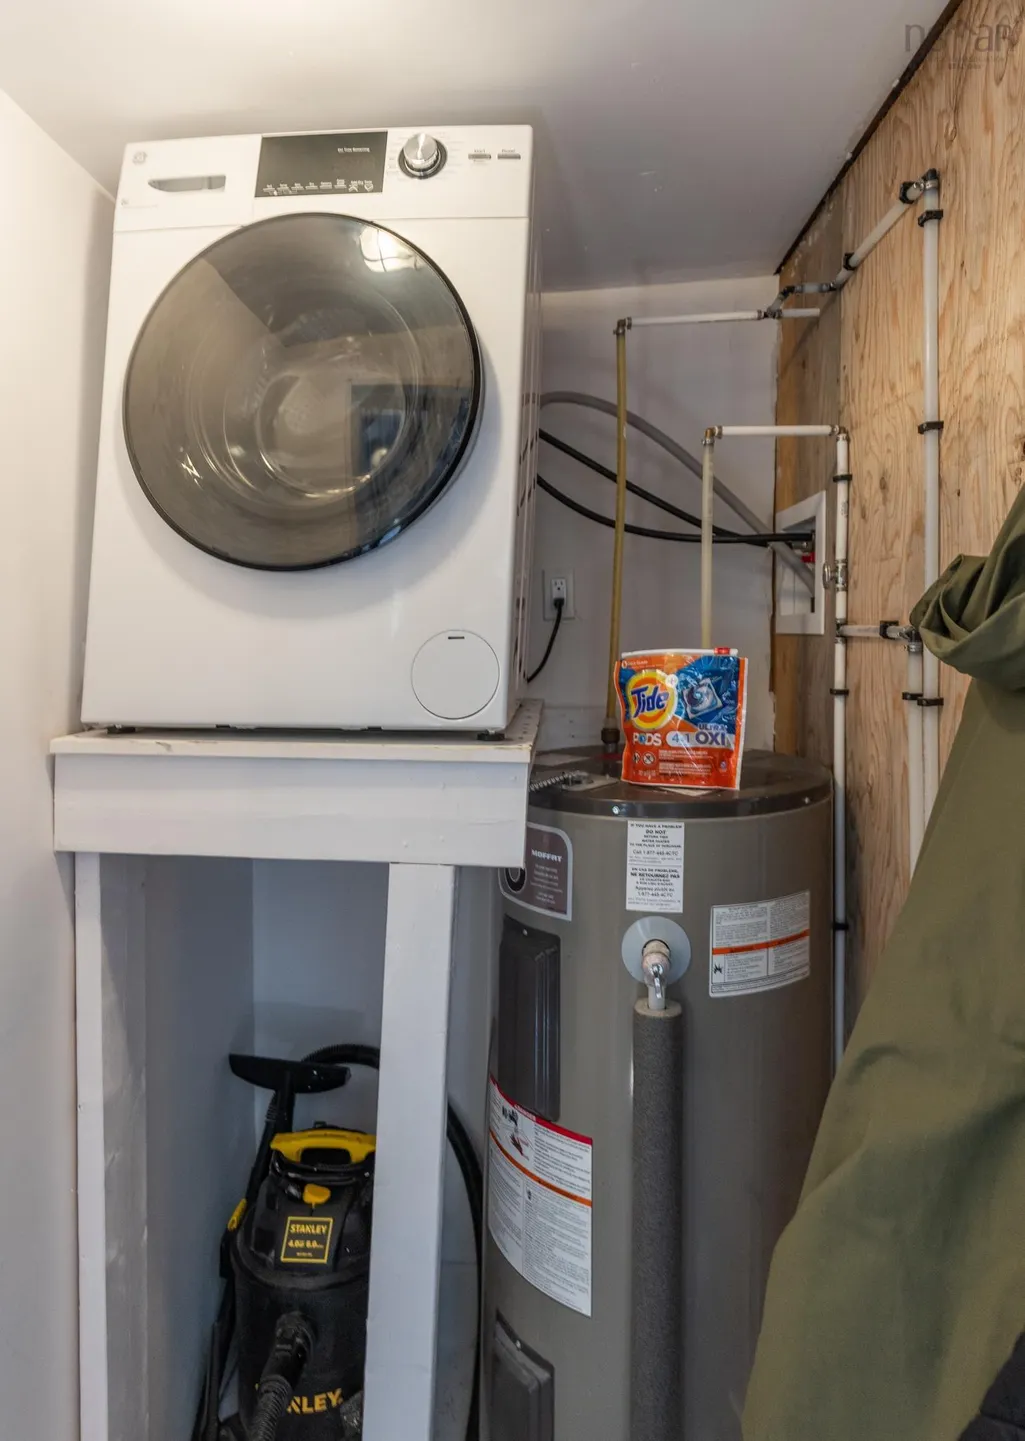
| Appliances | Stove,Washer/Dryer,Refrigerator |
| Levels | One and One Half |
| Community Features | Golf,Park,Playground,Near Public Transport,Recreation Center,School Bus Service,Shopping,Marina,Place of Worship,Beach |
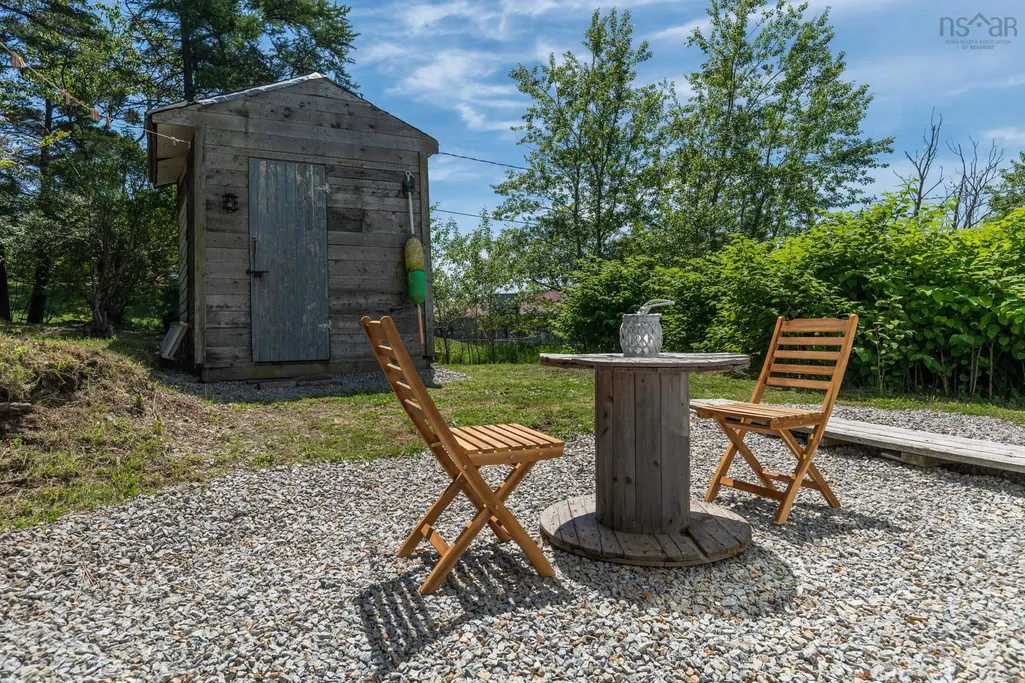
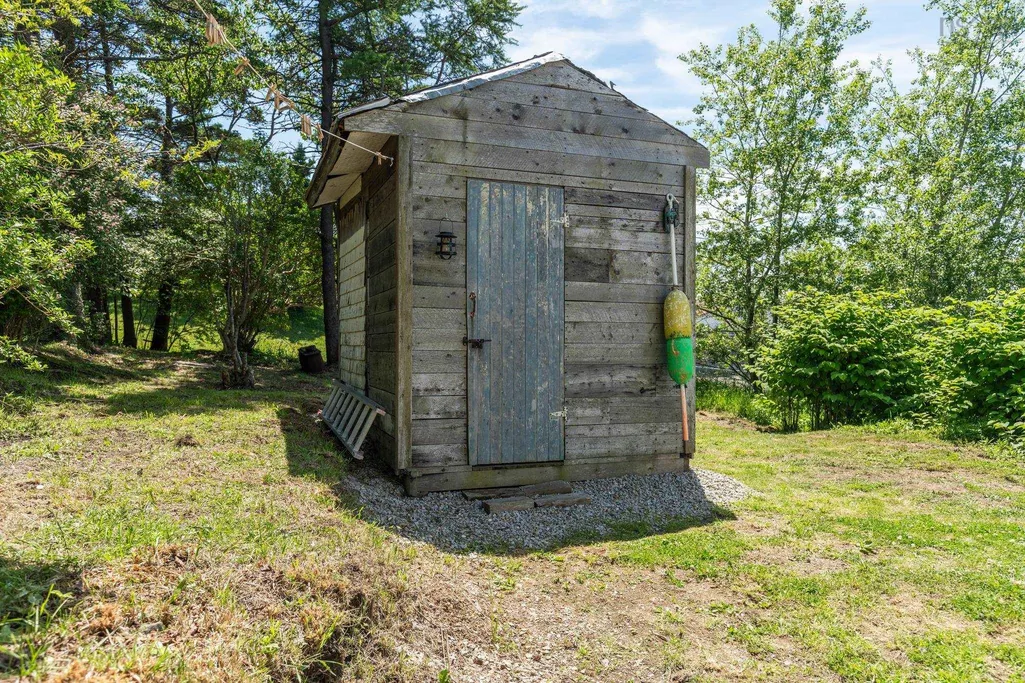
| Other Structures | Shed(s) |
Interior Features
| Interior Amenities | High Speed Internet |
|---|---|
| Basement | Crawl Space |
| Flooring | Softwood,Tile,Other |
| Heating Y/N | true |
| Fireplace Y/N | true |
| Total Bedrooms | 1 |
| Below Grade Finished Area Unit Type | Square Feet |
| Total Baths | 1 |
| Fireplace Features | Wood Burning Stove |
Exterior Features
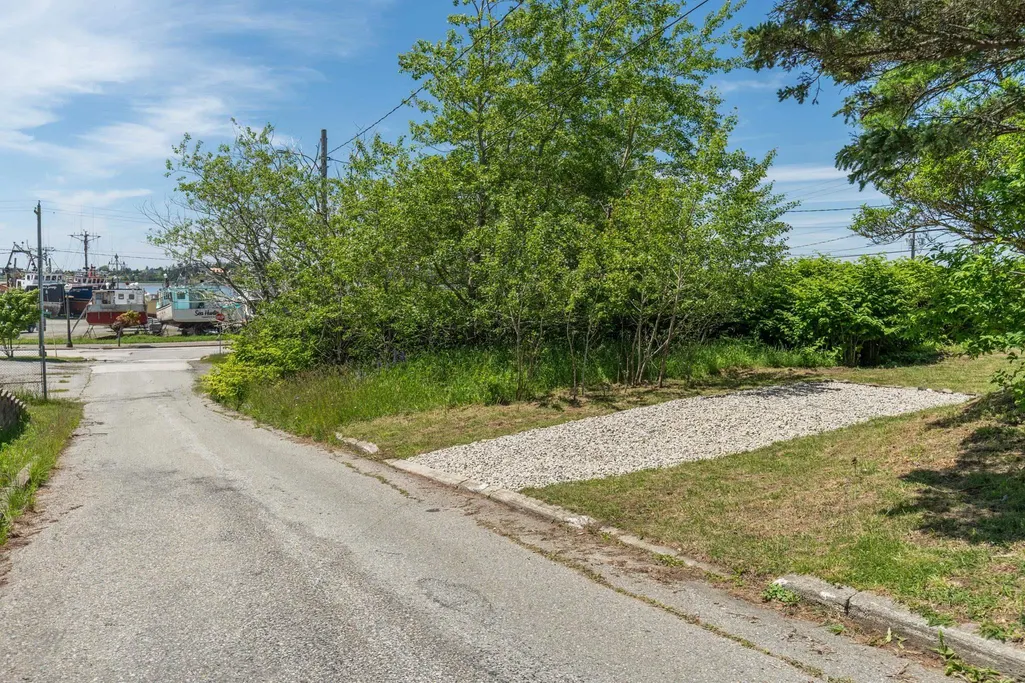
| Parking Features | No Garage,Gravel,Single |
|---|---|
| Lot Features | Under 0.5 Acres,Partially Cleared,Partial Landscaped |
| Water Source | Municipal |
| Inclusions | Appliances And Furnishings Will Remain |
| Lot Size Area | 4303.728 |
| Foundation Details | Concrete Perimeter,Perimeter Wall |
| Building Area Total | 730 |
| Lot Size Acres | 0.0988 |
| Waterfront Y/N | false |
| Other Equipment | No Rental Equipment |
| Road Frontage Type | Public,Year Round Road |
| Total Parking | 1 |
| Other Parking | Parking Details(Driveway Located At The Back Of The Property Off Emins Lane),Garage Details(Shed) |
Amenities
- Foreclosure
- Views
- Short Sale
- New Construction
- Adult 55+
- Lease To Own
- No Strata Fees
- Furnished
- Primary On Main
- Air Conditioning
- Seller Finance
- Green
- Fixer Upper
- Horse
- Golf
- Fireplace
- Deck
- Garage
- Basement
- Pool
Property vs Single Family Average in B5A 3M4
Price
 Information should be deemed reliable but not guaranteed, all representations are approximate, and individual verification is recommended. Copyright ©2017 All rights reserved.
The trademarks REALTOR®, REALTORS® and the REALTOR® logo are controlled by The Canadian Real Estate Association (CREA) and identify real estate professionals who are members of CREA. The trademarks MLS®, Multiple Listing Service® and the associated logos are owned by CREA and identify the quality of services
Information should be deemed reliable but not guaranteed, all representations are approximate, and individual verification is recommended. Copyright ©2017 All rights reserved.
The trademarks REALTOR®, REALTORS® and the REALTOR® logo are controlled by The Canadian Real Estate Association (CREA) and identify real estate professionals who are members of CREA. The trademarks MLS®, Multiple Listing Service® and the associated logos are owned by CREA and identify the quality of services
 All information deemed reliable but not guaranteed. All properties are subject to prior sale, change or withdrawal. Neither listing broker(s) or information provider(s) shall be responsible for any typographical errors, misinformation, misprints and shall be held totally harmless. Listing(s) information is provided for consumer's personal, non-commercial use and may not be used for any purpose other than to identify prospective properties consumers may be interested in purchasing. The data relating