
Address
54 Mallette Lake Road, South Range, NS
Price
$ 169,000
Property Attributes
- MLS#202615171
- TypeSingle Family
- Listing Status ACTIVE
- CitySouth Range
- AreaAnnapolis Valley
- NeighbourhoodV4
- Postal CodeB0W 1H0
- StyleCottage-Camp
- Price$ 169,000
- Bedrooms0
- Full Bathrooms0
- Half Bathrooms0
- Sqr Footage260
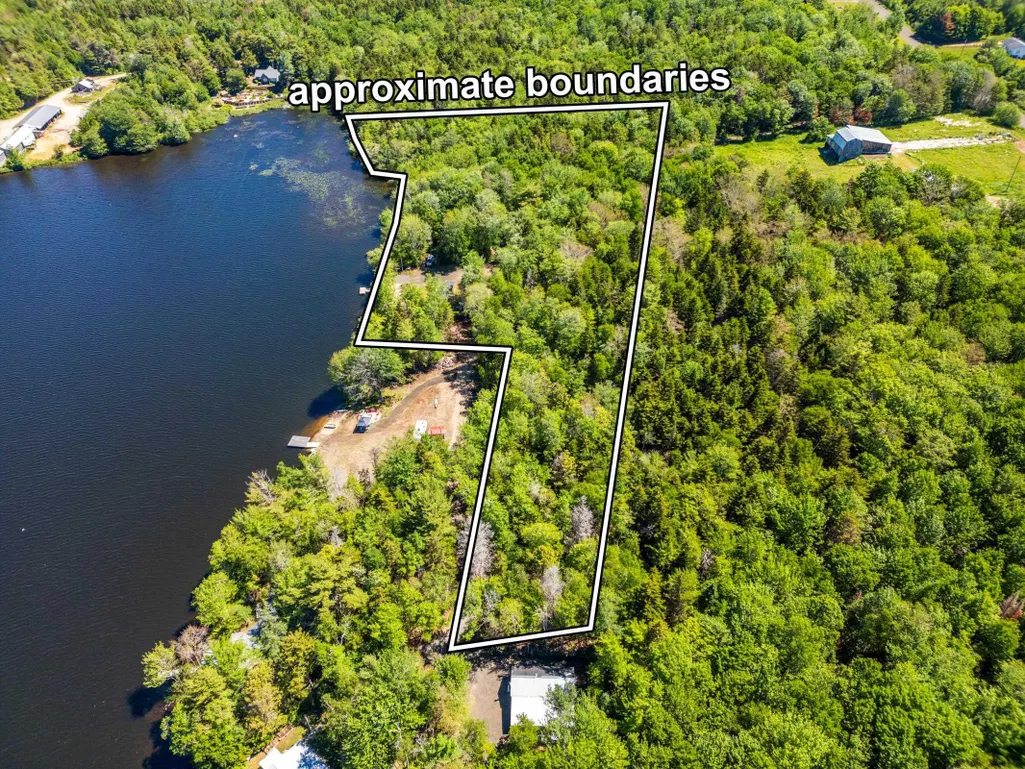
- Lot Size4.96 Acres
Data Source:
Nova Scotia Association of REALTORS® (NSAR)
Property Description
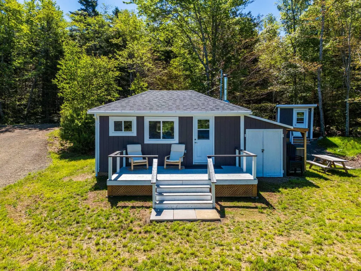
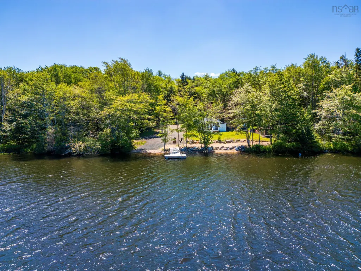
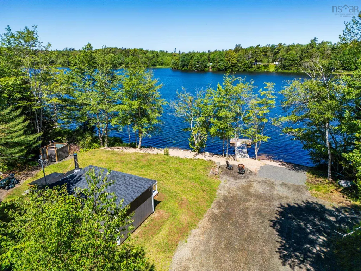
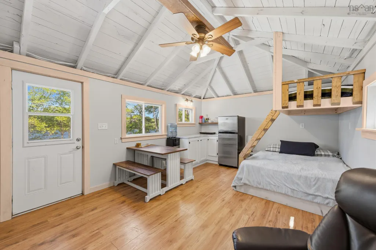
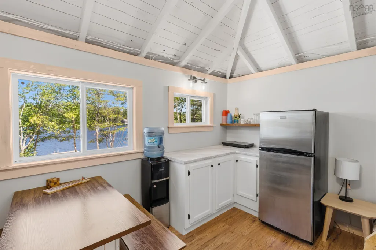
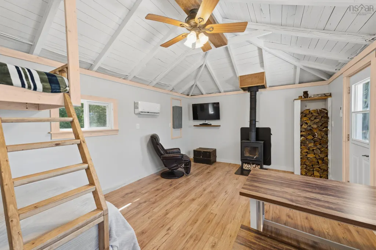
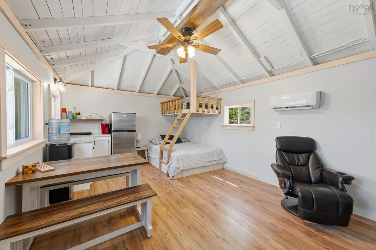
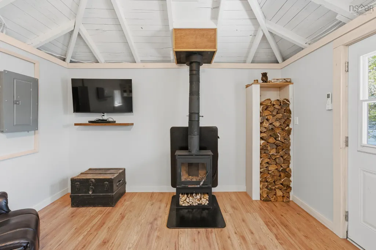
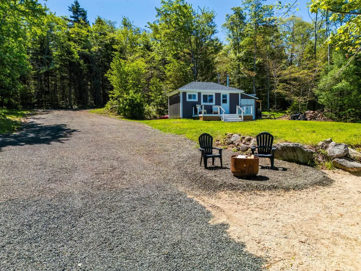
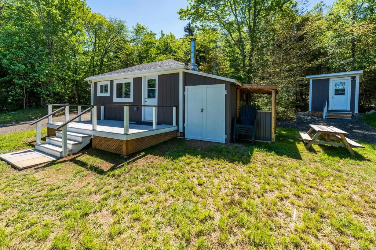
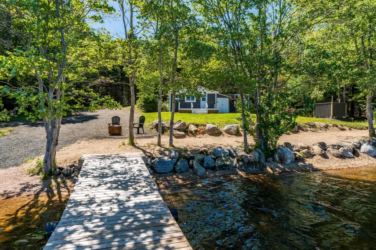
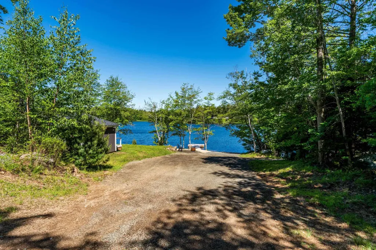
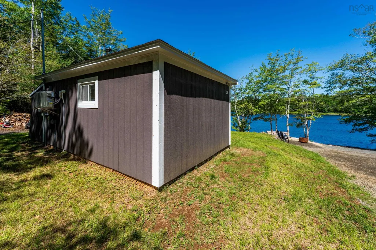
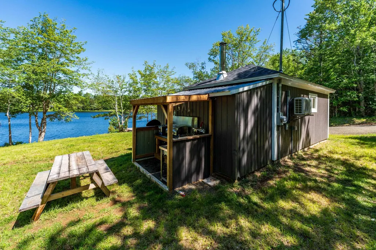
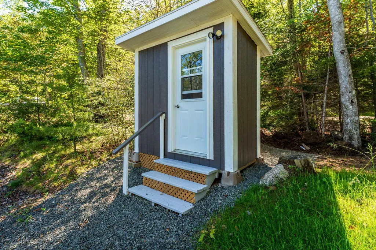
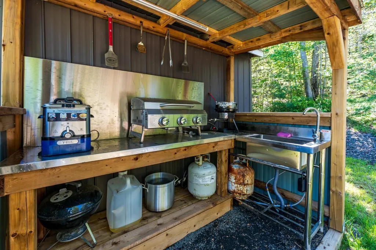
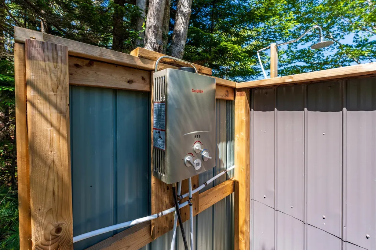
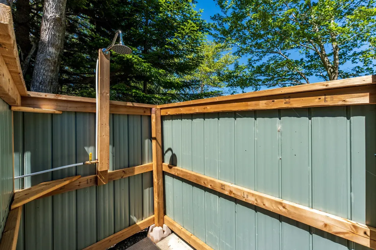
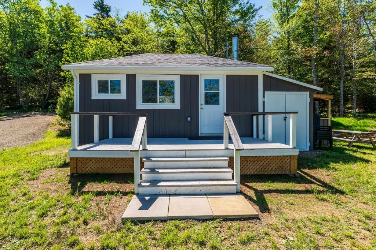
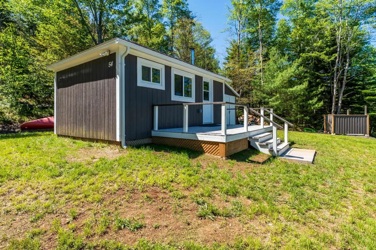
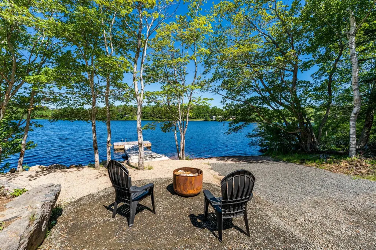
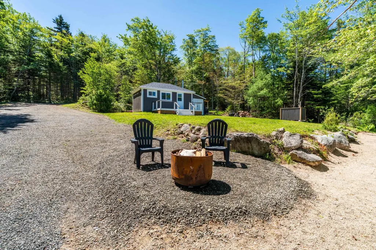
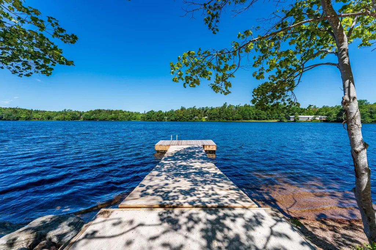
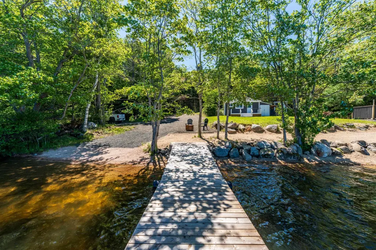
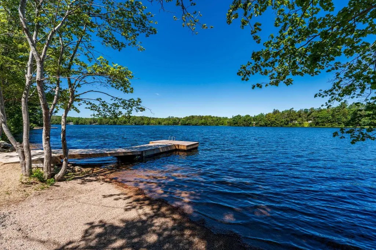
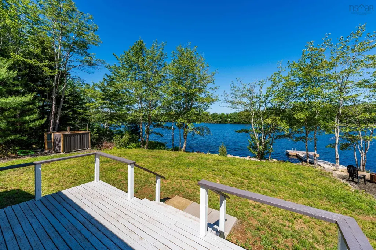
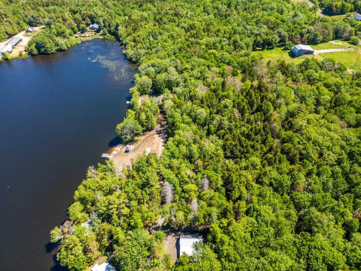
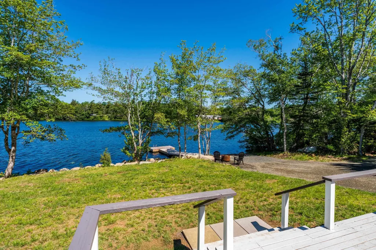
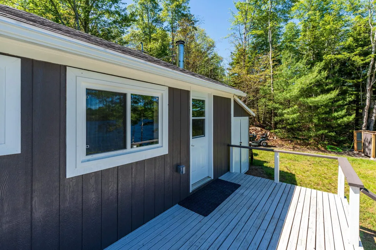
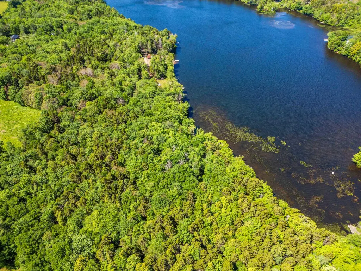
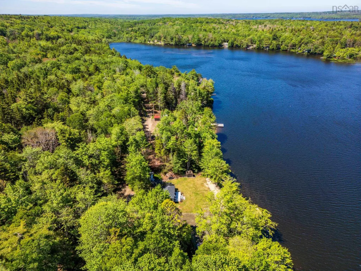
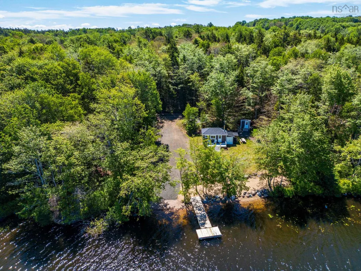
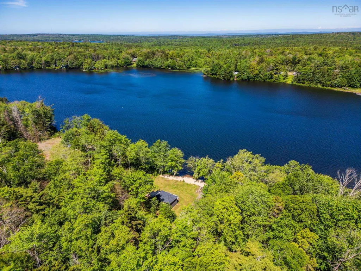
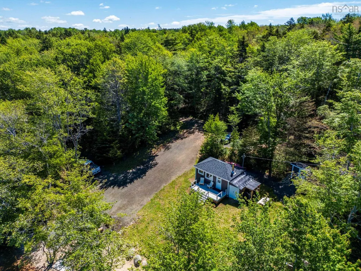
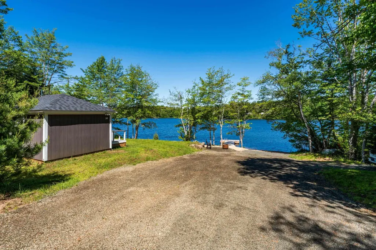
Welcome to 54 Mallett Lake, with over 600 feet of water frontage and almost five acres will allow for all of your lake living dreams to come true, sandy beaches and perfectly positioned docks provide wonderful areas to watch the sun set. This property also feature a 20 x13 cabin with a heat pump and wood stove sleeping, eating and sitting areas, a large lake facing deck, an outdoor kitchen and shower (with on demand hot water) an outhouse, space and storage. This property is immaculate and ready to move into for the summer.
| Price History | |
|---|---|
| 6/22/2026 | Listed $215,000 |
| 7/14/2026 | 21$169,000 |
General Features
| Sewer | None |
|---|---|
| Heating | Ductless,Stove |
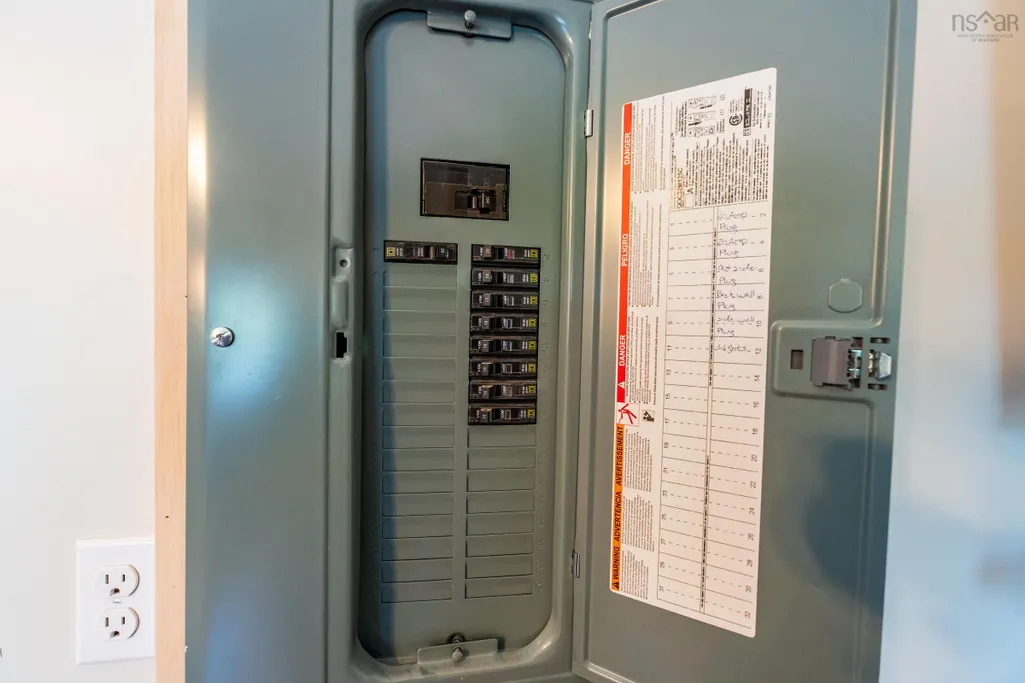
| Utilities | Electric,Electricity Connected |
| Possession | On Closing |
| Roof | Metal |
| Zoning | Mix |
| Architectural Style | Cottage/Camp |
| Property Subtype | Cottage / Rec. Properties |
| Ownership | Freehold |
| Waterfront Features | Lake,Lake Privileges,Fresh Water |
| County | Digby |
| New Construction | false |
| Property Type | Residential |
| Garage Y/N | false |
| Status | ACTIVE |
| Directions | From Ridge Road take the South Range Crossroad, turn left onto Sissiboo Road, watch for Mallette Lake sign on the left, watch for civic and Realtor® sign. |
| City | South Range |
| MLS Area | Digby County |
| Lot Size Units | Acres |
| Lot Size Square Feet | 216057.6 |
| Property Attached Y/N | false |
| Land Lease Y/N | false |
| MLS Area Minor | V4 |
| Additional Parcels Y/N | false |
| Structure Type | Detached |
| Building Area Units | Square Feet |
| Living Area Units | Square Feet |
| Standard Status | Active |
| View | Lake |
| Construction Materials | Wood Siding |
| Virtual Tour | https://youtu.be/udbTgKBEX0I |
| Appliances | Refrigerator |
| Community Features | School Bus Service |
| Other Structures | Deck |
| Patio/Porch Features | Deck |
Interior Features
| Interior Amenities | High Speed Internet |
|---|---|
| Basement | None |
| Flooring | Laminate |
| Heating Y/N | true |
| Fireplace Y/N | true |
| Below Grade Finished Area Unit Type | Square Feet |
| Fireplace Features | Wood Burning Stove |
Exterior Features
| Parking Features | Gravel |
|---|---|
| Lot Features | 3 to 9.99 Acres,Partially Cleared,Partial Landscaped,Wooded |
| Water Source | Pond/Lake |
| Lot Size Area | 4.96 |
| Foundation Details | Pillar/Post/Pier |
| Building Area Total | 260 |
| Lot Size Acres | 4.96 |
| Waterfront Y/N | true |
| Other Equipment | No Rental Equipment |
| Road Frontage Type | Private Road,Year Round Road |
| Frontage Length | Water Frontage: 650 Feet |
| Exterior Amenities | Dock,Barbecue |
Amenities
- Foreclosure
- Views
- Short Sale
- New Construction
- Adult 55+
- Lease To Own
- No Strata Fees
- Furnished
- Primary On Main
- Air Conditioning
- Seller Finance
- Green
- Fixer Upper
- Horse
- Golf
- Fireplace
- Deck
- Garage
- Basement
- Pool
Property vs Single Family Average in B0W 1H0
Price
In The Neighbourhood
Just Listed
Saulnierville Station
$ 249,900
- Type
- Single Family
- Size
- 1,142 SqFt
- Rooms
- 4 Beds + 1 Baths
 Information should be deemed reliable but not guaranteed, all representations are approximate, and individual verification is recommended. Copyright ©2017 All rights reserved.
The trademarks REALTOR®, REALTORS® and the REALTOR® logo are controlled by The Canadian Real Estate Association (CREA) and identify real estate professionals who are members of CREA. The trademarks MLS®, Multiple Listing Service® and the associated logos are owned by CREA and identify the quality of services
Information should be deemed reliable but not guaranteed, all representations are approximate, and individual verification is recommended. Copyright ©2017 All rights reserved.
The trademarks REALTOR®, REALTORS® and the REALTOR® logo are controlled by The Canadian Real Estate Association (CREA) and identify real estate professionals who are members of CREA. The trademarks MLS®, Multiple Listing Service® and the associated logos are owned by CREA and identify the quality of services
 All information deemed reliable but not guaranteed. All properties are subject to prior sale, change or withdrawal. Neither listing broker(s) or information provider(s) shall be responsible for any typographical errors, misinformation, misprints and shall be held totally harmless. Listing(s) information is provided for consumer's personal, non-commercial use and may not be used for any purpose other than to identify prospective properties consumers may be interested in purchasing. The data relating