
Address
4035 Highway 201, Carleton Corner, NS
Price
$ 635,000
Property Attributes
- MLS#202613325
- TypeSingle Family
- Listing Status ACTIVE
- CityCarleton Corner
- AreaAnnapolis Valley
- NeighbourhoodV4
- Postal CodeB0S 1C0
- StyleSingle Family Residence
- Price$ 635,000
- Bedrooms4
- Full Bathrooms2
- Half Bathrooms0
- Sqr Footage2151
- Lot Size53.36 Acres
Data Source:
Nova Scotia Association of REALTORS® (NSAR)
Property Description
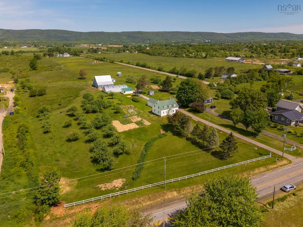
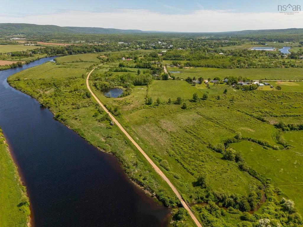
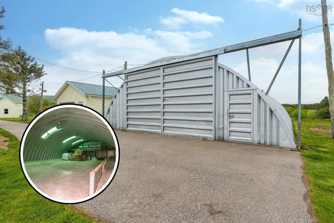
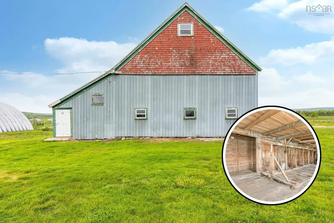
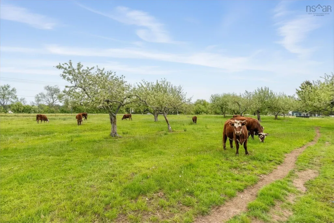
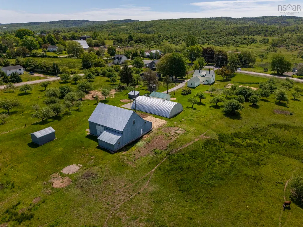
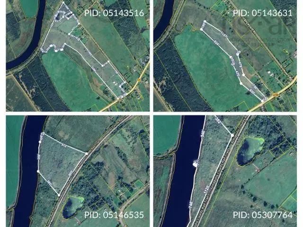
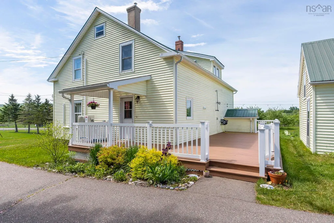
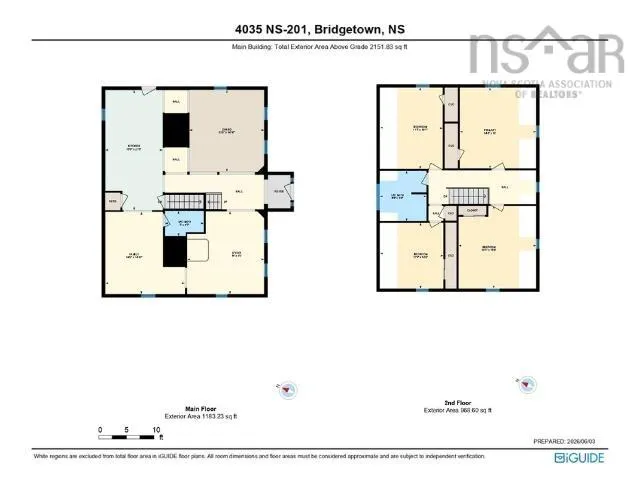
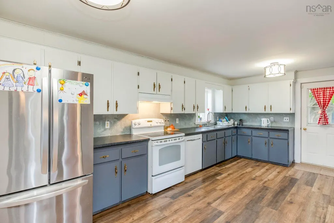
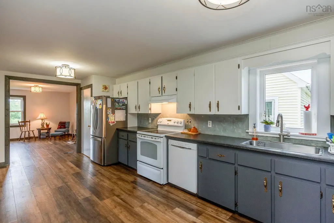
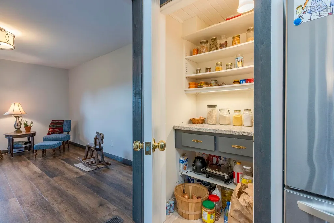
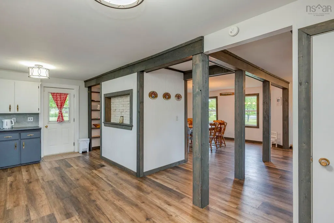
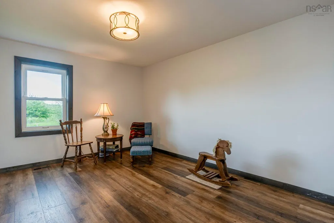
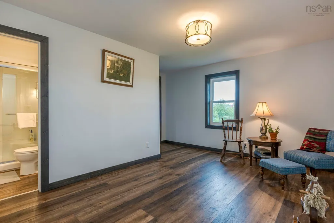
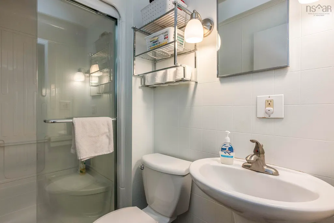
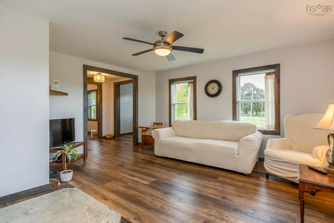
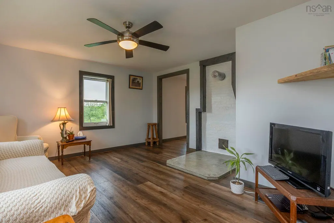
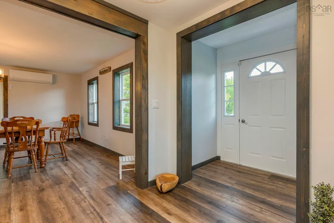
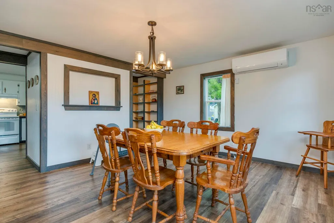
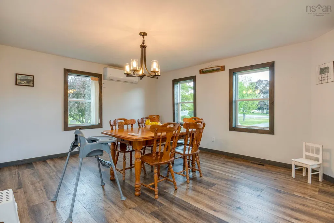
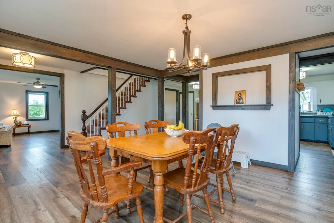
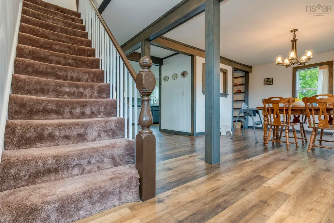
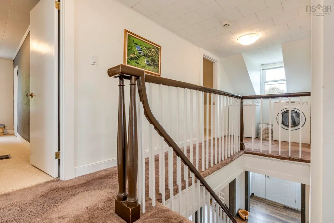
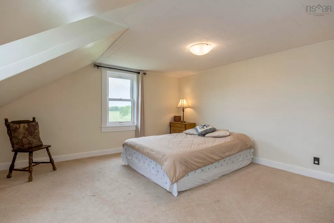
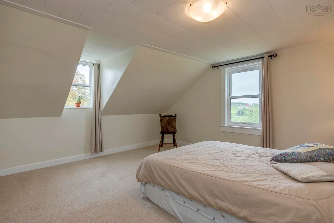
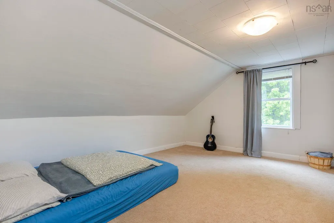
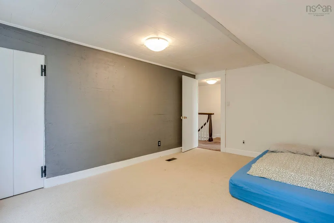
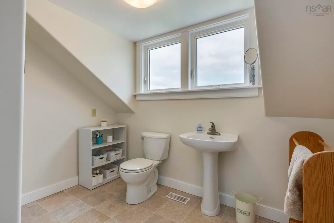
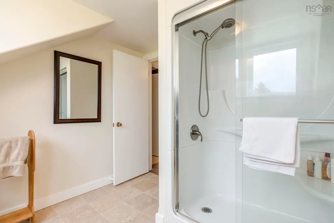
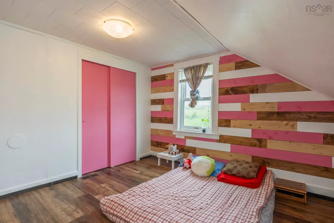
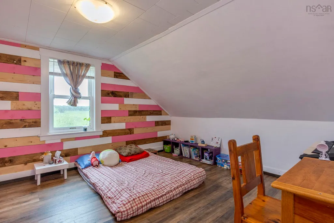
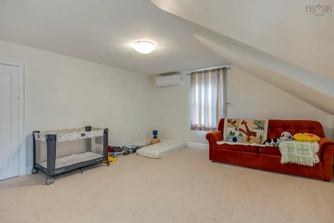
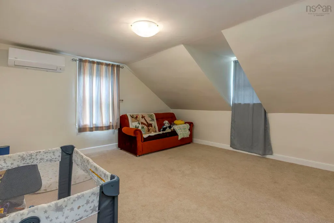
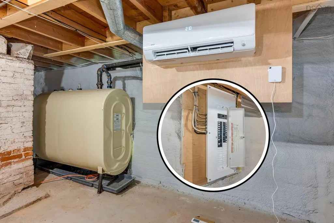
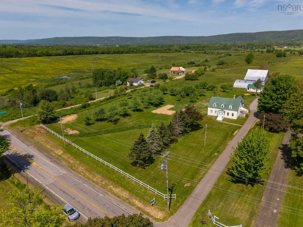
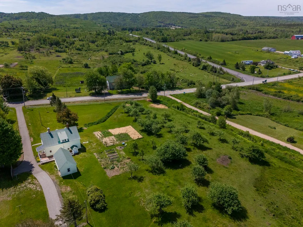
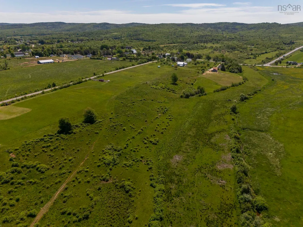
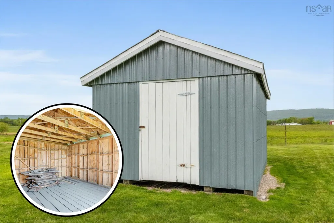
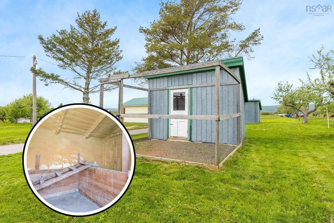
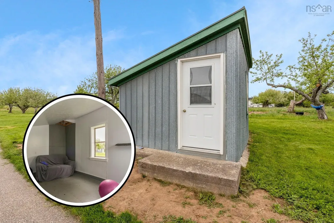
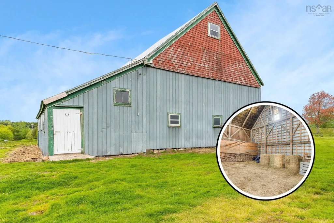
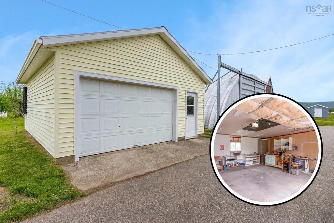
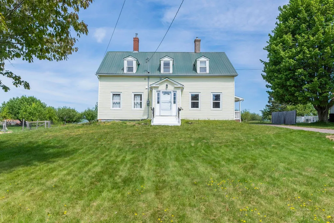
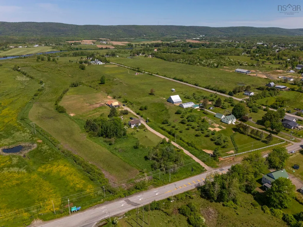
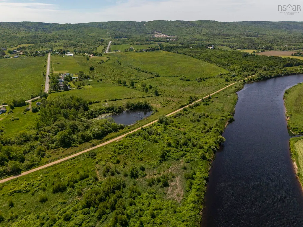
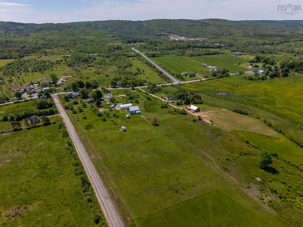
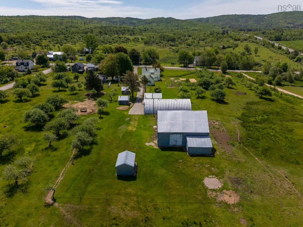
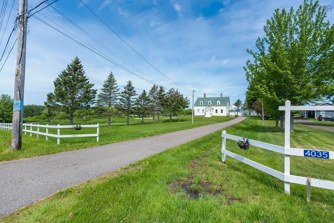
Farm life awaits! Set on 53 acres spanning four parcels in the heart of the fertile Annapolis Valley, this property offers the ideal mix of comfortable country living & productive agricultural land. With extensive river frontage, a year-round brook, and a private pond for irrigation, the setting is as beautiful as it is functional. The renovated farmhouse provides plenty of room for a growing family, featuring four spacious bedrooms on the upper level & a full bathroom on each floor. The large country kitchen serves as the heart of the home, complete with a pantry & included appliances. Recent improvements include vinyl plank flooring throughout the main level, fresh paint in most rooms, an upgraded electrical system, & three ductless heat pumps for efficient year-round comfort. The low-maintenance exterior is finished with durable steel roofing, vinyl siding, & composite decking. Designed with farming in mind, approximately 40 acres are currently utilized for grazing & include two large apple orchards equipped with heavy-duty steel posts, brand-new insulators, & galvanized wire fencing. Three large vegetable gardens benefit from rich, manure-fertilized soil, with one garden fully fenced for added protection. A renovated dug well fed by a natural spring provides a dependable water source for irrigation & has never run dry, while the home has a municipal water connection. The impressive collection of outbuildings offers endless versatility & includes a steel Quonset hut, attached & detached garages, a classic heritage barn, an insulated chicken coop, & additional storage structures. The Quonset hut is equipped with heavy-duty metal stands running its full length. Multiple electric gates & numerous access points throughout the property allow for efficient movement of animals, equipment, & machinery. Whether you're seeking an operational farmor a rural lifestyle with business potential, this versatile Annapolis Valley property is ready to bring your ideas to life!
| Price History | |
|---|---|
| 6/5/2026 | Listed $685,000 |
| 7/8/2026 | 7$635,000 |
General Features
| Sewer | Septic Tank |
|---|---|
| Heating | Ductless |
| Utilities | Electric,Electricity Connected,Phone Connected |
| Possession | Negotiable |
| Roof | Metal |
| Zoning | MX |
| Property Subtype | Single Family Residence |
| Ownership | Freehold |
| Waterfront Features | River Front,River Access,Stream/Pond,Fresh Water |
| Additional Parcels Description | 05143631,05146535,05307764 |
| County | Annapolis |
| New Construction | false |
| Property Type | Residential |
| Attached Garage | false |
| Garage Y/N | true |
| Full Baths | 2 |
| Status | ACTIVE |
| Directions | From HWY#101 Exit 21 turn North on Rice Rd. Turn right onto HWY#201. Property is on the left hand side watch for civic/sign. |
| City | Carleton Corner |
| MLS Area | Annapolis County |
| Lot Size Units | Acres |
| Lot Size Square Feet | 2324361.6 |
| Carport Y/N | false |
| Property Attached Y/N | false |
| Land Lease Y/N | false |
| MLS Area Minor | V4 |
| Additional Parcels Y/N | true |
| Structure Type | Detached |
| Building Area Units | Square Feet |
| Living Area Units | Square Feet |
| Standard Status | Active |
| View | River |
| Construction Materials | Vinyl Siding |
| Stories Count | 1 |
| Appliances | Stove,Dishwasher,Dryer,Washer,Freezer - Chest,Refrigerator |
| Levels | One and One Half |
| Community Features | Golf,Park,Playground,School Bus Service,Shopping,Place of Worship |
| Other Structures | Deck,Barn(s),Shed(s) |
| Patio/Porch Features | Deck |
Interior Features
| Interior Amenities | High Speed Internet |
|---|---|
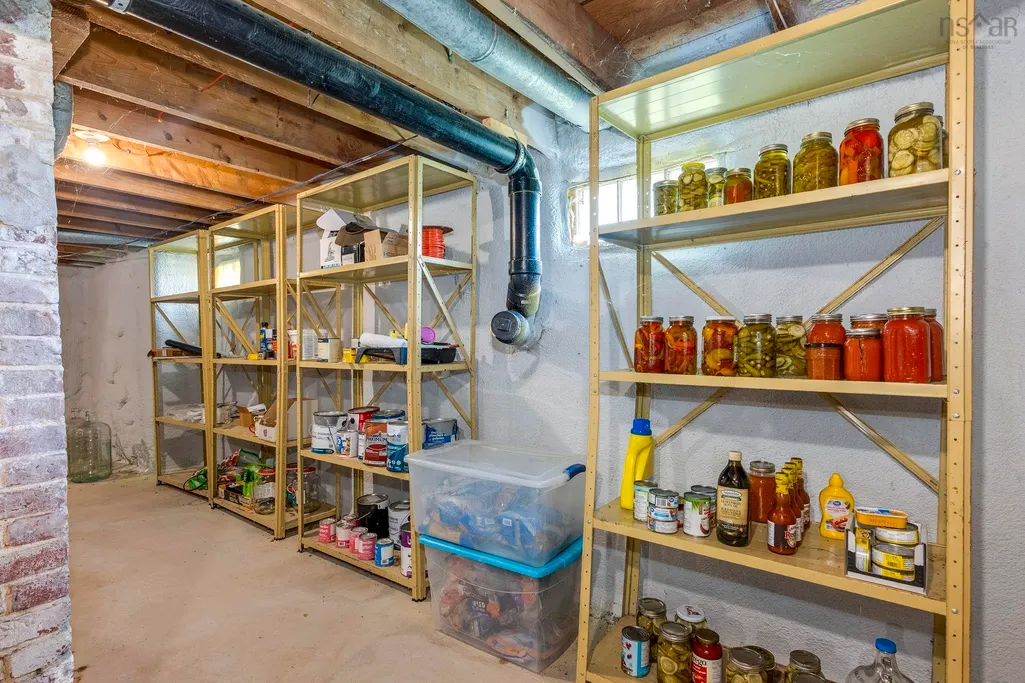
| Basement | Full,Unfinished,Walk-Out Access |
| Flooring | Carpet,Vinyl,Vinyl Plank |
| Heating Y/N | true |
| Total Bedrooms | 4 |
| Below Grade Finished Area Unit Type | Square Feet |
| Total Baths | 2 |
Exterior Features
| Parking Features | Detached,Wired,Other,Gravel,Parking Spaces(s),Paved |
|---|---|
| Lot Features | 50 to 100 Acres,Cleared,Partial Landscaped,Level |
| Water Source | Dug,Municipal |
| Inclusions | "as Is, Where Is" Fridge(X2),W&D, Stove, Dw & Freezer |
| Lot Size Area | 53.36 |
| Foundation Details | Stone |
| Building Area Total | 2151 |
| Lot Size Acres | 53.36 |
| Waterfront Y/N | true |
| Other Equipment | No Rental Equipment |
| Road Frontage Type | Public,Year Round Road |
| Frontage Length | Water Frontage: 1750 Feet |
| Other Parking | Parking Details(Paved , Gravel, Parking Spaces),Garage Details(Detached, Wired, Multiple Outbuildings + Barn) |
| Fencing | Partial |
Amenities
- Foreclosure
- Views
- Short Sale
- New Construction
- Adult 55+
- Lease To Own
- No Strata Fees
- Furnished
- Primary On Main
- Air Conditioning
- Seller Finance
- Green
- Fixer Upper
- Horse
- Golf
- Fireplace
- Deck
- Garage
- Basement
- Pool
Property vs Single Family Average in B0S 1C0
Price
In The Neighbourhood
Just Listed
Saulnierville Station
$ 249,900
- Type
- Single Family
- Size
- 1,142 SqFt
- Rooms
- 4 Beds + 1 Baths
 Information should be deemed reliable but not guaranteed, all representations are approximate, and individual verification is recommended. Copyright ©2017 All rights reserved.
The trademarks REALTOR®, REALTORS® and the REALTOR® logo are controlled by The Canadian Real Estate Association (CREA) and identify real estate professionals who are members of CREA. The trademarks MLS®, Multiple Listing Service® and the associated logos are owned by CREA and identify the quality of services
Information should be deemed reliable but not guaranteed, all representations are approximate, and individual verification is recommended. Copyright ©2017 All rights reserved.
The trademarks REALTOR®, REALTORS® and the REALTOR® logo are controlled by The Canadian Real Estate Association (CREA) and identify real estate professionals who are members of CREA. The trademarks MLS®, Multiple Listing Service® and the associated logos are owned by CREA and identify the quality of services
 All information deemed reliable but not guaranteed. All properties are subject to prior sale, change or withdrawal. Neither listing broker(s) or information provider(s) shall be responsible for any typographical errors, misinformation, misprints and shall be held totally harmless. Listing(s) information is provided for consumer's personal, non-commercial use and may not be used for any purpose other than to identify prospective properties consumers may be interested in purchasing. The data relating