
Address
448 Grand Mira South Rd Road, Juniper Mountain, NS
Price
$ 774,900
Property Attributes
- MLS#202612261
- TypeSingle Family
- Listing Status ACTIVE
- CityJuniper Mountain
- AreaCape Breton
- Postal CodeB1K 1G2
- StyleSingle Family Residence
- Year Built2010
- Price$ 774,900
- Bedrooms4
- Full Bathrooms3
- Half Bathrooms0
- Sqr Footage3060
- Lot Size3.63 Acres
Data Source:
Nova Scotia Association of REALTORS® (NSAR)
Property Description
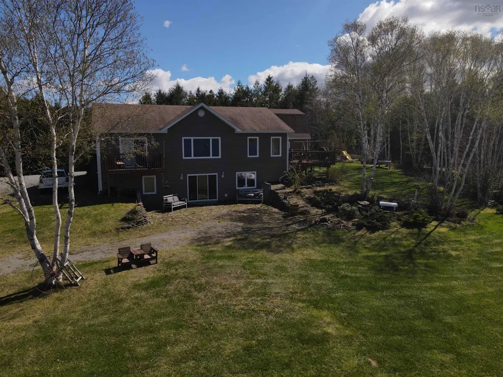
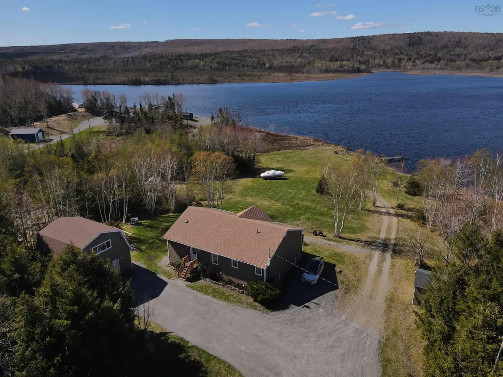
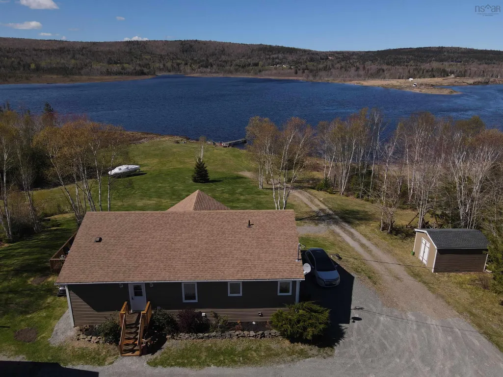
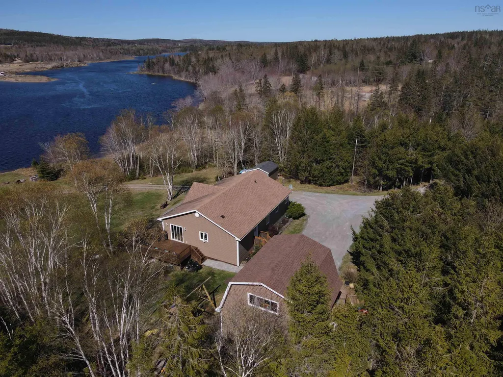
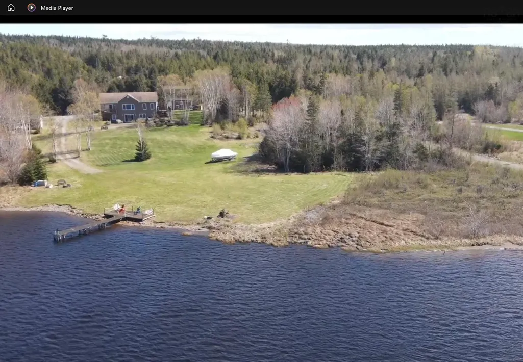
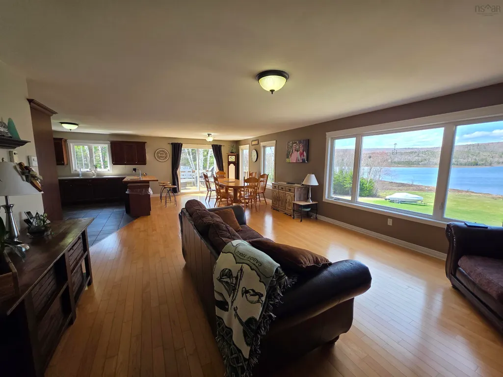
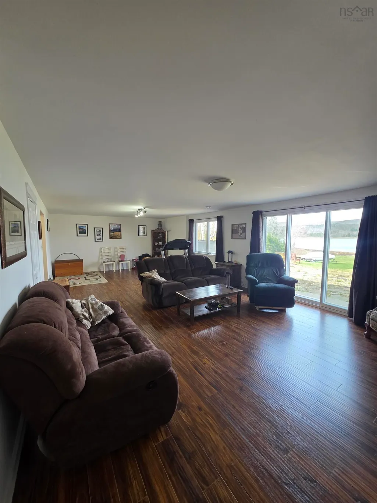
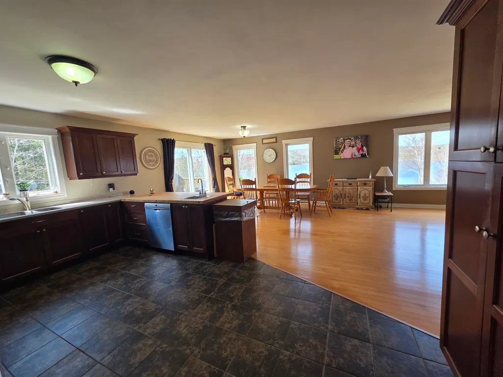
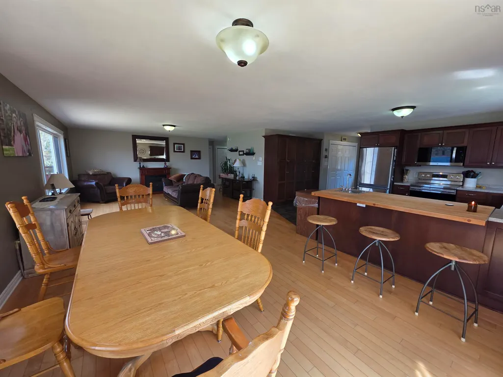
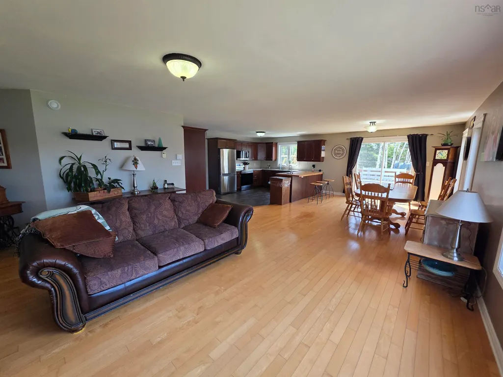
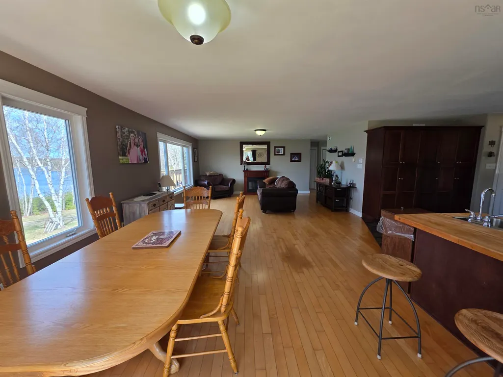
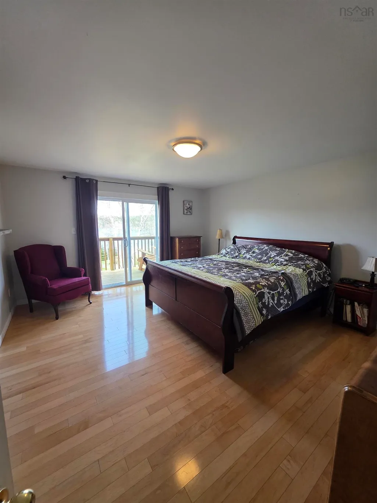
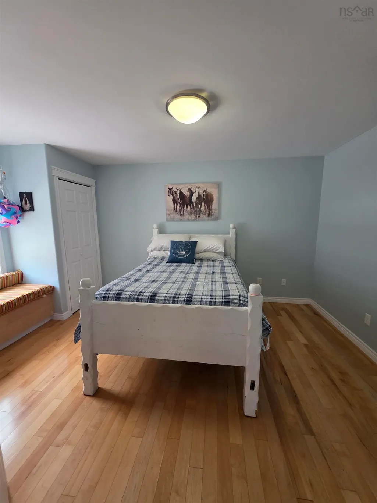
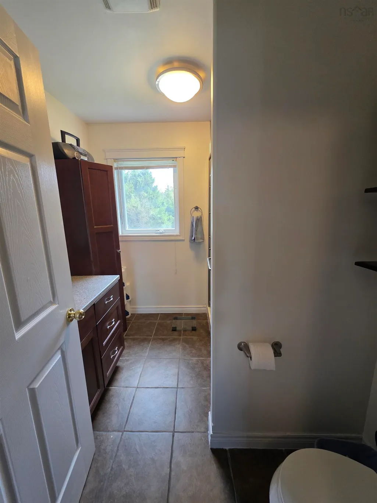
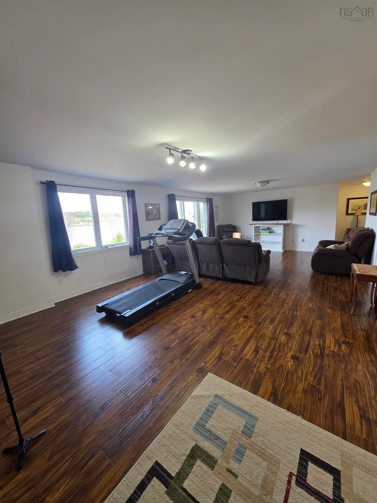
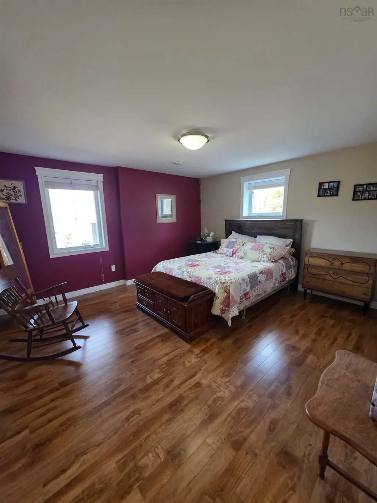
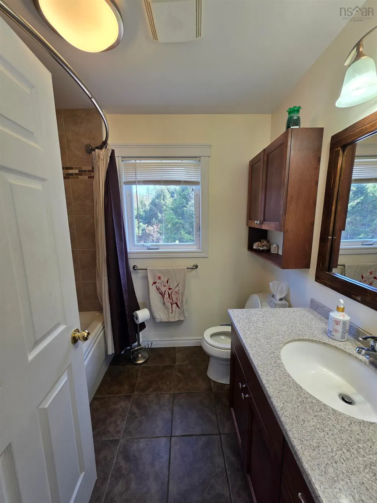
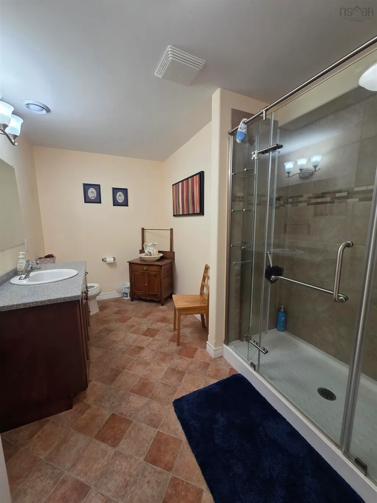
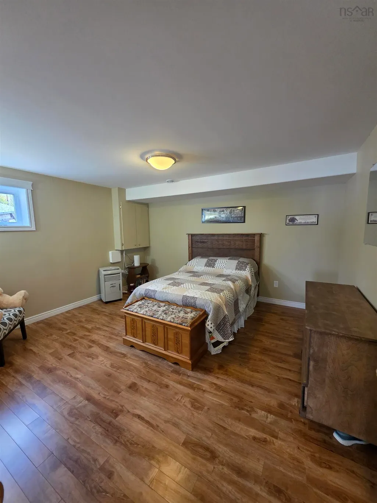
Experience refined waterfront living on the iconic Mira River. This 2009 ICF-constructed home delivers exceptional energy efficiency paired with elegant design. Walls of windows frame panoramic river views, enhancing the open-concept kitchen, dining, and living space. The primary suite is a private sanctuary with its own deck, walk-in closet, and spa-inspired 3-piece ensuite. The walkout lower level expands your living space with a grand family room, two additional bedrooms, a full bath, and a dedicated craft room. In-floor heating ensures year-round comfort. A 24×24 heated detached garage with a second-floor loft (6 years old) offers endless possibilities for a studio or workshop. A 12×16 storage shed, expansive patio deck, and private dock complete this exceptional riverfront property.
| Price History | |
|---|---|
| 5/27/2026 | Listed $799,000 |
| 7/12/2026 | 3$774,900 |
General Features
| Sewer | Septic Tank |
|---|---|
| Heating | In Floor |
| Utilities | Electric,Cable Connected,Electricity Connected,Phone Connected |
| Possession | TBN |
| Roof | Asphalt |
| Zoning | RU |
| Year Built | 2010 |
| Property Subtype | Single Family Residence |
| Ownership | Freehold |
| Waterfront Features | River Front,Brackish Water |
| County | Cape Breton |
| New Construction | false |
| Property Type | Residential |
| Attached Garage | false |
| Garage Y/N | true |
| Full Baths | 3 |
| Status | ACTIVE |
| Directions | Alexandra St. to Marion Bridge to Grand Mira South Rd. Approximately 2kms from beginning of Grand Mira South Rd. |
| City | Juniper Mountain |
| MLS Area | 210-Marion Bridge |
| Lot Size Units | Acres |
| Lot Size Square Feet | 158122.8 |
| Carport Y/N | false |
| Property Attached Y/N | false |
| Land Lease Y/N | false |
| MLS Area Minor | N/A |
| Additional Parcels Y/N | false |
| Structure Type | Detached |
| Building Area Units | Square Feet |
| Living Area Units | Square Feet |
| Standard Status | Active |
| Stories Count | 2 |
| Virtual Tour | https://app.cloudpano.com/tours/nr-bMx1XY |
| Levels | Two |
| Other Structures | Shed(s) |
Interior Features
| Basement | Full,Finished |
|---|---|
| Flooring | Ceramic Tile,Engineered Hardwood,Laminate |
| Heating Y/N | true |
| Total Bedrooms | 4 |
| Below Grade Finished Area Unit Type | Square Feet |
| Total Baths | 3 |
Exterior Features
| Parking Features | Detached,Gravel |
|---|---|
| Lot Features | 3 to 9.99 Acres |
| Water Source | Dug |
| Inclusions | Fridge,Stove,Dishwasher,Microwave, Washer/Dryer/2nd Fridge And Freezer, Air Compressor |
| Lot Size Area | 3.63 |
| Foundation Details | Concrete Perimeter |
| Building Area Total | 3060 |
| Lot Size Acres | 3.63 |
| Waterfront Y/N | true |
| Other Equipment | No Rental Equipment |
| Road Frontage Type | Public |
| Other Parking | Garage Details(24x24 With 2nd Floor Loft.) |
Amenities
- Foreclosure
- Views
- Short Sale
- New Construction
- Adult 55+
- Lease To Own
- No Strata Fees
- Furnished
- Primary On Main
- Air Conditioning
- Seller Finance
- Green
- Fixer Upper
- Horse
- Golf
- Fireplace
- Deck
- Garage
- Basement
- Pool
Property vs Single Family Average in B1K 1G2
Price
Year Built
 Information should be deemed reliable but not guaranteed, all representations are approximate, and individual verification is recommended. Copyright ©2017 All rights reserved.
The trademarks REALTOR®, REALTORS® and the REALTOR® logo are controlled by The Canadian Real Estate Association (CREA) and identify real estate professionals who are members of CREA. The trademarks MLS®, Multiple Listing Service® and the associated logos are owned by CREA and identify the quality of services
Information should be deemed reliable but not guaranteed, all representations are approximate, and individual verification is recommended. Copyright ©2017 All rights reserved.
The trademarks REALTOR®, REALTORS® and the REALTOR® logo are controlled by The Canadian Real Estate Association (CREA) and identify real estate professionals who are members of CREA. The trademarks MLS®, Multiple Listing Service® and the associated logos are owned by CREA and identify the quality of services
 All information deemed reliable but not guaranteed. All properties are subject to prior sale, change or withdrawal. Neither listing broker(s) or information provider(s) shall be responsible for any typographical errors, misinformation, misprints and shall be held totally harmless. Listing(s) information is provided for consumer's personal, non-commercial use and may not be used for any purpose other than to identify prospective properties consumers may be interested in purchasing. The data relating