
Address
230 Joudrey Lane, Sweetland, NS
Price
$ 1,295,000
Property Attributes
- MLS#202609974
- TypeSingle Family
- Listing Status ACTIVE
- CitySweetland
- AreaSouth Shore
- NeighbourhoodB4
- Postal CodeB0J 1E0
- StyleSingle Family Residence
- Price$ 1,295,000
- Bedrooms3
- Full Bathrooms2
- Half Bathrooms0
- Sqr Footage1670
- Lot Size2.05 Acres
Data Source:
Nova Scotia Association of REALTORS® (NSAR)
Property Description
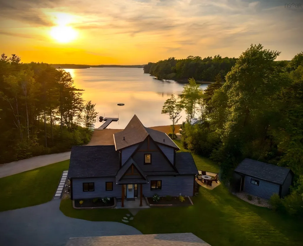
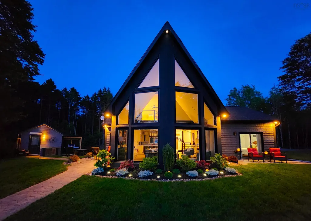
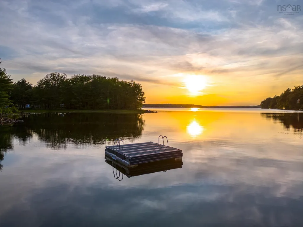
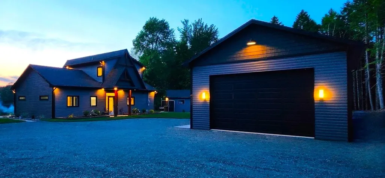
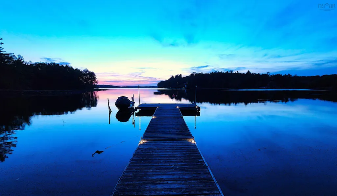
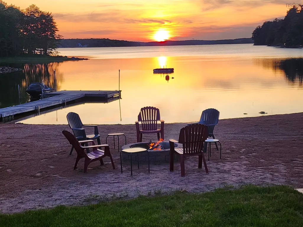
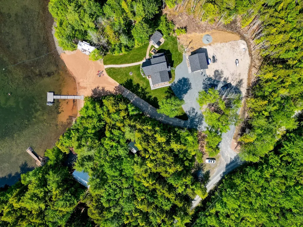
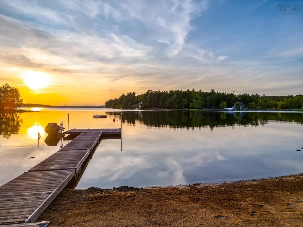
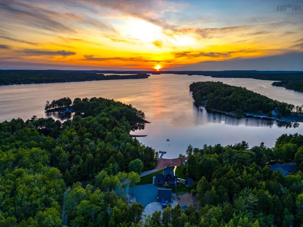
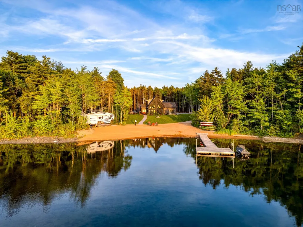
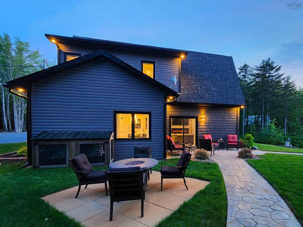
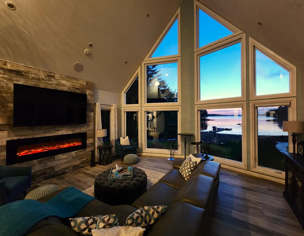
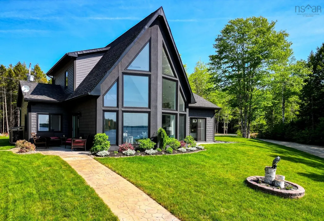
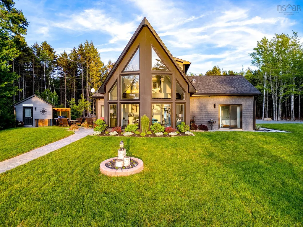
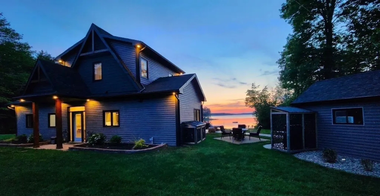
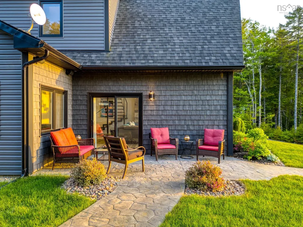
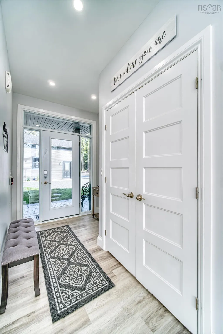
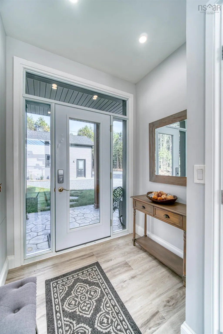
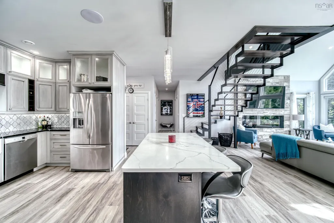
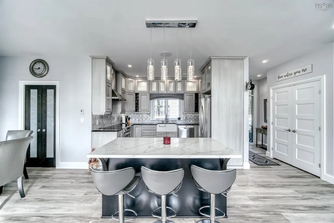
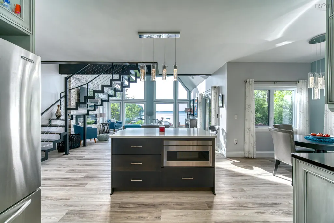
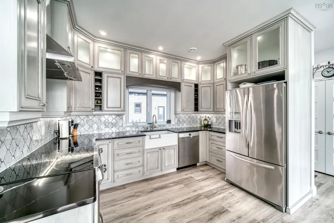
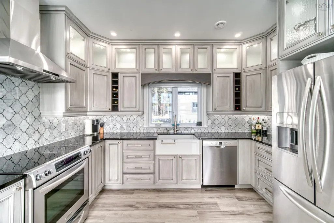
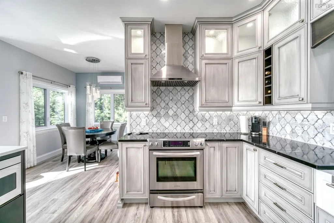
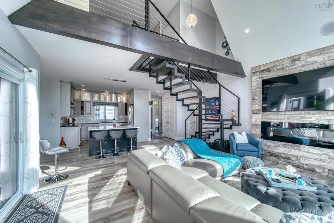
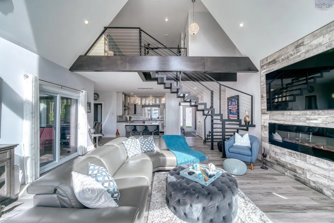
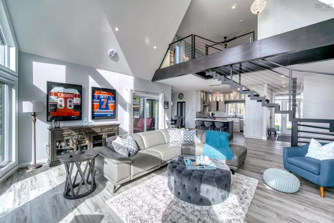
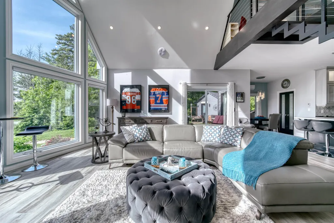
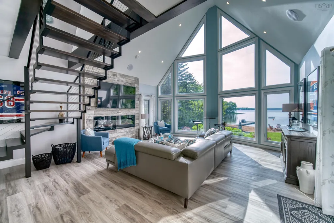
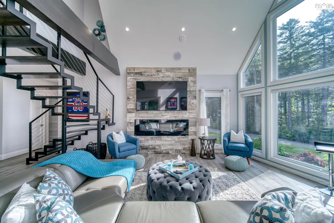
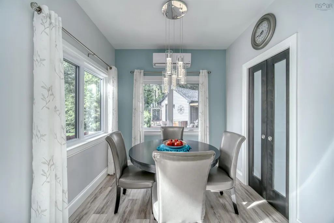
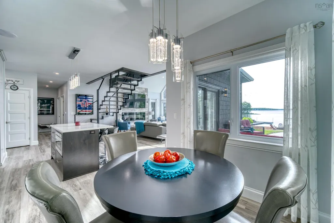
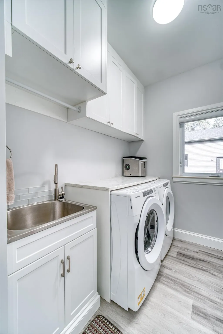
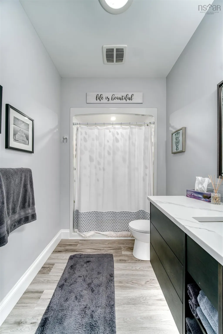
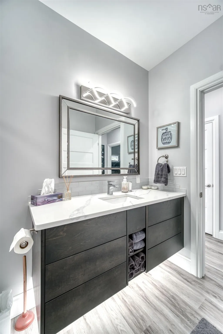
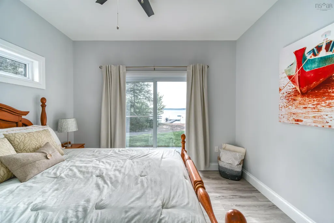
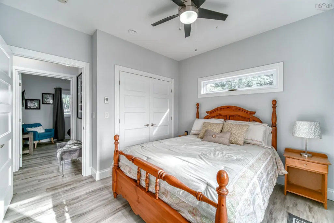
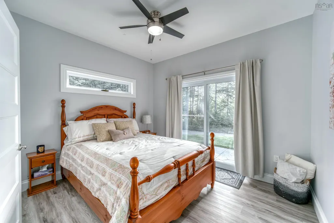
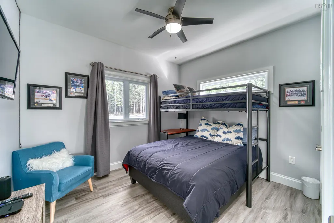
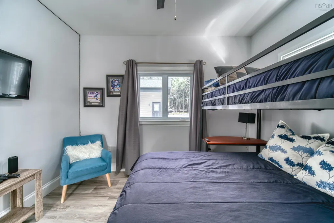
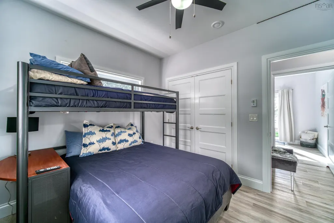
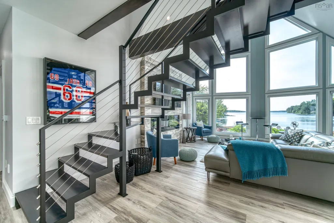
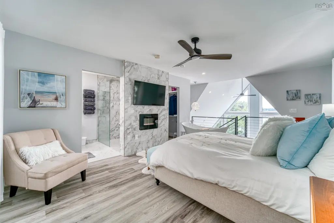
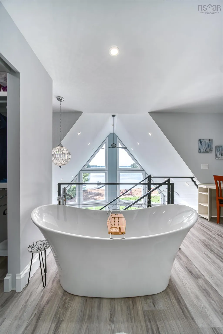
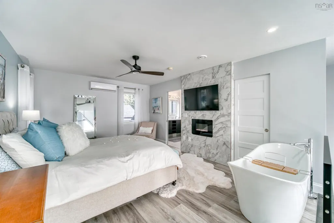
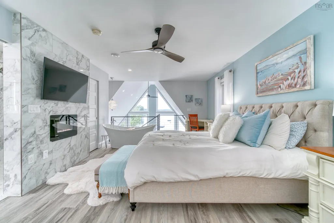
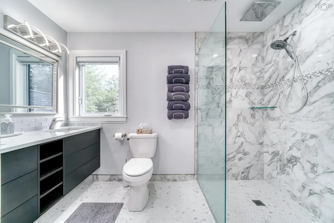
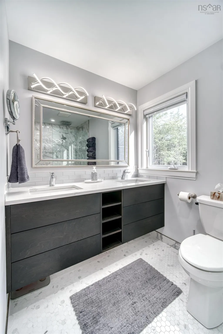
Imagine owning the lake property that everyone spends years searching for but rarely finds. A pristine sandy beach, a protected cove perfect for swimming and boating, complete privacy, and spectacular west-facing sunsets that transform every evening into an unforgettable experience. Welcome to Big Mushamush Lake. This exceptional custom-designed three-bedroom home is perfectly positioned to capture breathtaking panoramic water views from nearly every room. The dramatic great room features soaring cathedral ceilings and expansive windows that showcase one of the most stunning lakefront vistas anywhere on the South Shore. The spacious kitchen, complete with a separate pantry and dining area, was designed for entertaining while keeping the lake as the centerpiece of every gathering. The main level offers two additional bedrooms, a full bath, laundry room, and convenient walkout access. Above it all, the luxurious primary suite is a private retreat featuring a spa-inspired ensuite with soaker tub, tiled shower, walk-in closet, and elevated lake views that greet you each morning. A large wired detached garage provides ample storage for boats, trailers, and recreational equipment, while the lakeside gathering space is the perfect setting for summer barbecues and evenings with family and friends. What truly sets this property apart is its incredible future potential. A substantial area near the shoreline has already been prepared with separate septic holding tank and offers an ideal location for an RV, guest cottage, or future second residence. Subject to approvals, subdivision may also be possible, creating a rare opportunity to establish a multi-generational family compound on one of the most desirable waterfront parcels in the region. Why share a beach when you can own your own? Turnkey lakefront properties of this caliber are exceptionally rare. Located less than 20 min from Bridgewater, 30 min from Mahone Bay and Lunenburg, and just over 1 hour to Halifax.
| Elementary School | Middle School | High School |
|---|---|---|
| Bayview Community School Elementary School | Bayview Community School Middle School | Park View Education Centre High School |
| Price History | |
|---|---|
| 5/7/2026 | Listed $1,295,000 |
General Features
| Sewer | Septic Tank |
|---|---|
| Heating | Ductless |
| Utilities | Electric,Cable Connected,Electricity Connected,Phone Connected |
| Possession | Immediate |
| Roof | Asphalt |
| Zoning | Res |
| Exclusions | The Rv Located At The Lake Is Available For An Additional Cost. |
| Property Subtype | Single Family Residence |
| Ownership | Freehold |
| Waterfront Features | Lake,Lake Privileges,Fresh Water |
| County | Lunenburg |
| New Construction | false |
| Property Type | Residential |
| Attached Garage | false |
| Garage Y/N | true |
| Full Baths | 2 |
| Status | ACTIVE |
| Directions | Please Take Hwy 103 to Exit 11 ...turn left onto Hwy 324 towards Blockhouse and then left onto Hwy 325 North towards Bridgewater for approximately 4.5 km and turn right onto Northfield Road. Take Northfield Road North and turn left onto Sweetland Road. Follow Sweetland Road and then turn left onto Joudrey Lane Sign Posted. *** Please note the alternative route form Cornwall Road via Sweetland Road is mainly gravel so please take the route above.*** |
| City | Sweetland |
| MLS Area | 405-Lunenburg County |
| Lot Size Units | Acres |
| Lot Size Square Feet | 89298 |
| Carport Y/N | false |
| Property Attached Y/N | false |
| Land Lease Y/N | false |
| MLS Area Minor | B4 |
| Structure Type | Detached |
| Building Area Units | Square Feet |
| Living Area Units | Square Feet |
| Standard Status | Active |
| View | Lake |
| High School | Park View Education Centre |
| Elementary School | Bayview Community School |
| Body of Water | Lake Mushamush |
| Middle/Junior High School | Bayview Community School |
| Construction Materials | Vinyl Siding |
| Stories Count | 2 |
| Virtual Tour | https://www.youtube.com/watch?v=mmcn2rD6wds |
| Appliances | Oven,Stove,Dishwasher,Dryer,Washer,Refrigerator,Water Purifier |
| Levels | Two |
| Community Features | Golf,Park,Playground,Recreation Center,School Bus Service,Shopping,Marina,Place of Worship,Beach |
| Other Structures | Boat House |
| Patio/Porch Features | Patio |
Interior Features
| Interior Amenities | Ensuite Bath,High Speed Internet |
|---|---|
| Basement | None |
| Flooring | Laminate,Tile |
| Heating Y/N | true |
| Fireplace Y/N | true |
| Total Bedrooms | 3 |
| Below Grade Finished Area Unit Type | Square Feet |
| Total Baths | 2 |
| Fireplace Features | Electric |
Exterior Features
| Parking Features | Detached,Wired,Circular Driveway,Double,Aggregate,Parking Spaces(s) |
|---|---|
| Lot Features | 1 to 2.99 Acres,Partially Cleared,Landscaped,Level,Wooded |
| Water Source | Drilled Well |
| Inclusions | Fridge Stove And Dishwasher And Washer And Dryer And Microwave |
| Lot Size Area | 2.05 |
| Foundation Details | Concrete Perimeter,Slab |
| Building Area Total | 1670 |
| Lot Size Acres | 2.05 |
| Waterfront Y/N | true |
| Other Equipment | No Rental Equipment |
| Road Frontage Type | Private Road,Year Round Road |
| Frontage Length | Water Frontage: 195 Feet |
| Total Parking | 2 |
| Other Parking | Parking Details(Large Extra Parking Spaces Suitable For Rv's And Numerous Additional Vehicles ....Circular Driveway..),Garage Details(Double Detached Wired 22'10" X 23'2") |
| Exterior Amenities | Dock |
Amenities
- Foreclosure
- Views
- Short Sale
- New Construction
- Adult 55+
- Lease To Own
- No Strata Fees
- Furnished
- Primary On Main
- Air Conditioning
- Seller Finance
- Green
- Fixer Upper
- Horse
- Golf
- Fireplace
- Deck
- Garage
- Basement
- Pool
Property vs Single Family Average in B0J 1E0
Price
 Information should be deemed reliable but not guaranteed, all representations are approximate, and individual verification is recommended. Copyright ©2017 All rights reserved.
The trademarks REALTOR®, REALTORS® and the REALTOR® logo are controlled by The Canadian Real Estate Association (CREA) and identify real estate professionals who are members of CREA. The trademarks MLS®, Multiple Listing Service® and the associated logos are owned by CREA and identify the quality of services
Information should be deemed reliable but not guaranteed, all representations are approximate, and individual verification is recommended. Copyright ©2017 All rights reserved.
The trademarks REALTOR®, REALTORS® and the REALTOR® logo are controlled by The Canadian Real Estate Association (CREA) and identify real estate professionals who are members of CREA. The trademarks MLS®, Multiple Listing Service® and the associated logos are owned by CREA and identify the quality of services
 All information deemed reliable but not guaranteed. All properties are subject to prior sale, change or withdrawal. Neither listing broker(s) or information provider(s) shall be responsible for any typographical errors, misinformation, misprints and shall be held totally harmless. Listing(s) information is provided for consumer's personal, non-commercial use and may not be used for any purpose other than to identify prospective properties consumers may be interested in purchasing. The data relating