
Address
8002 Highway 209, Wards Brook, NS
Price
$ 524,900
Property Attributes
- MLS#202606775
- TypeSingle Family
- Listing Status ACTIVE
- CityWards Brook
- AreaNorthern Region
- Postal CodeB0M 1S0
- StyleSingle Family Residence
- Year Built2002
- Price$ 524,900
- Bedrooms4
- Full Bathrooms1
- Half Bathrooms1
- Sqr Footage2080
- Lot Size6.443 Acres
Data Source:
Nova Scotia Association of REALTORS® (NSAR)
Property Description
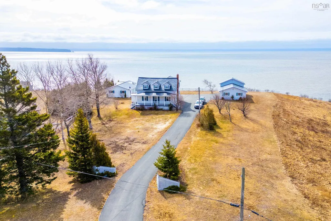
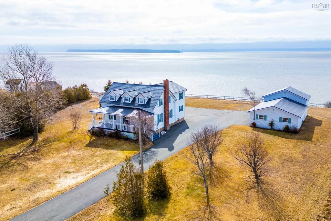
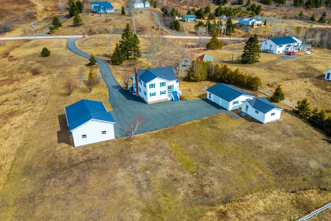
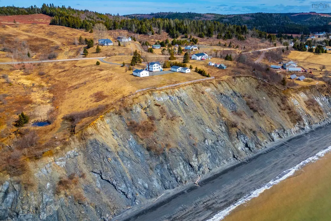
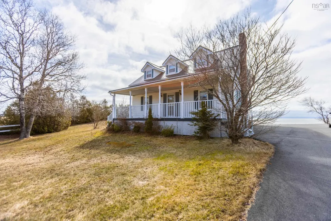
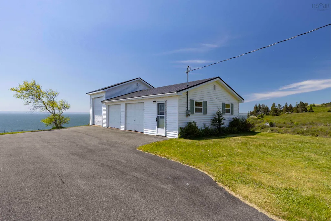
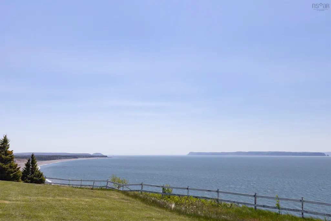
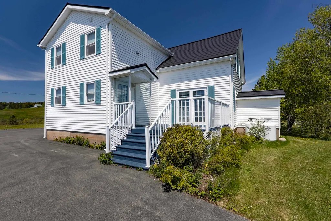
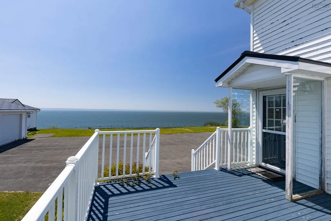
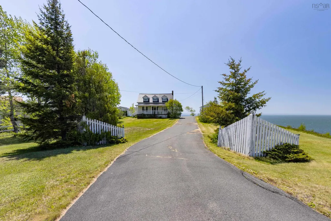
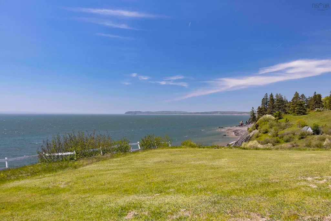
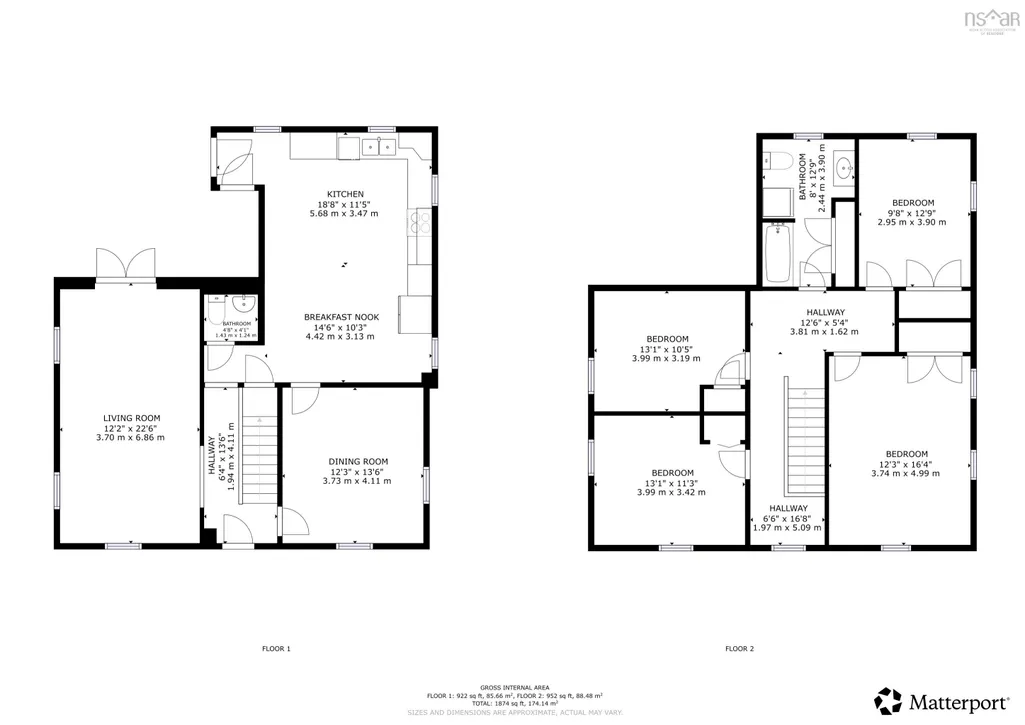
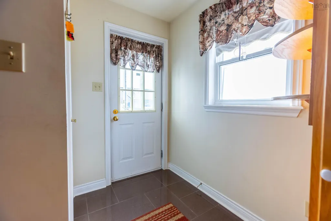
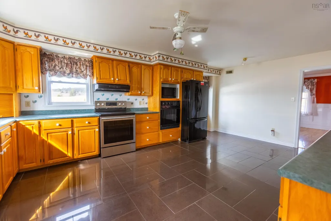
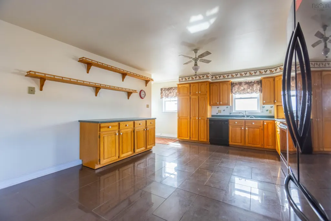
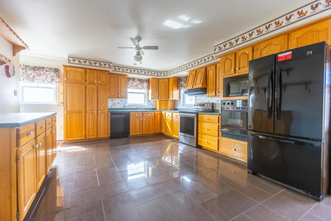
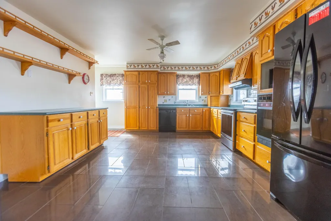
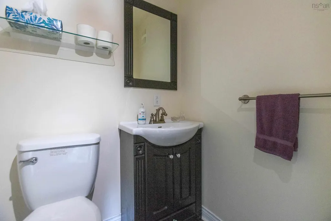
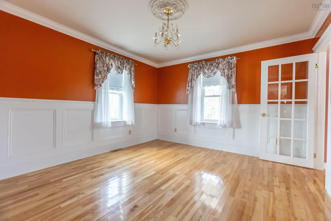
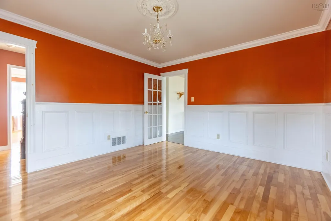
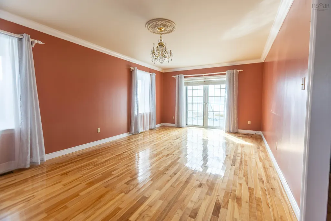
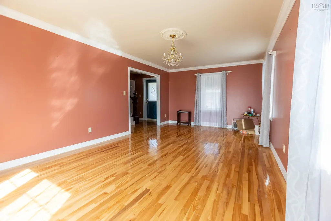
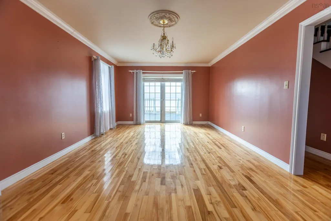
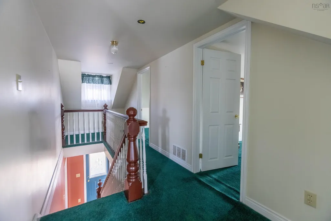
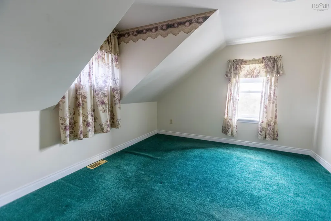
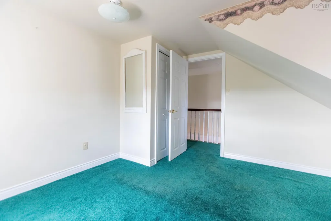
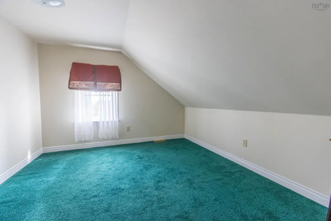
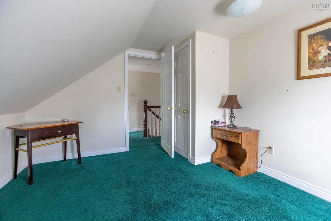
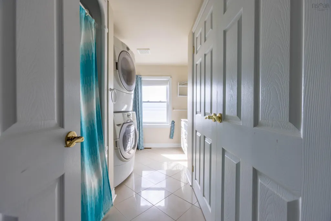
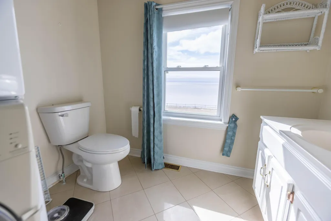
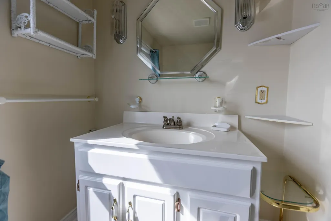
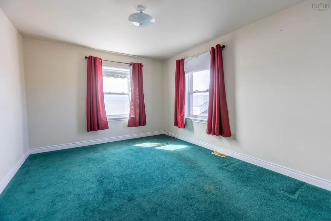
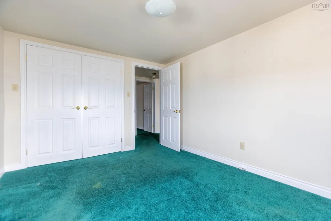
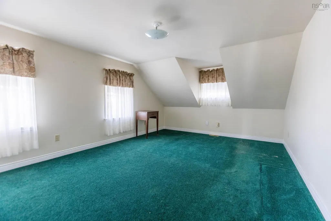
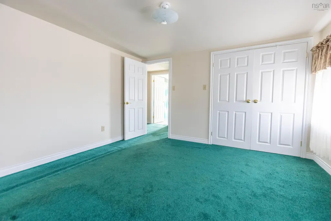
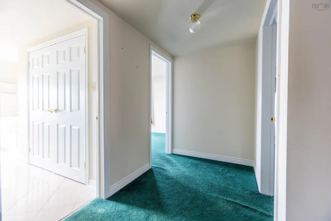
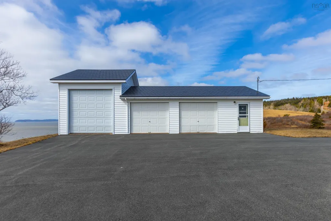
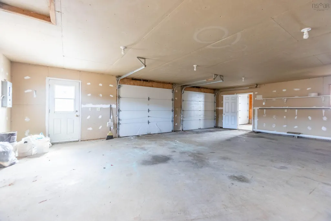
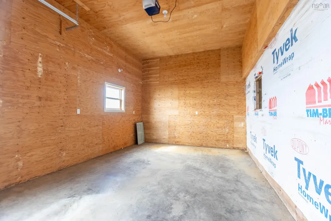
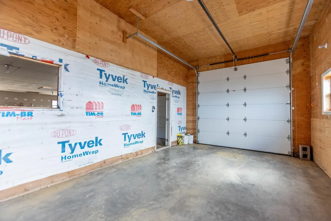
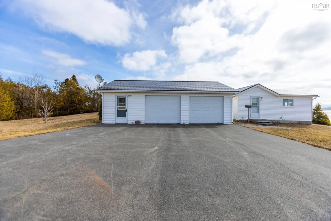
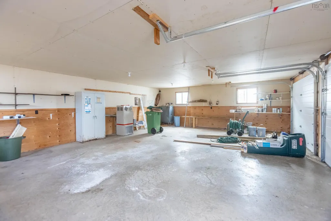
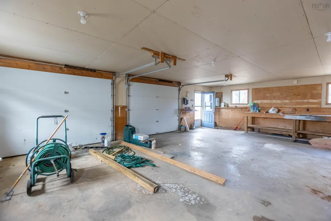
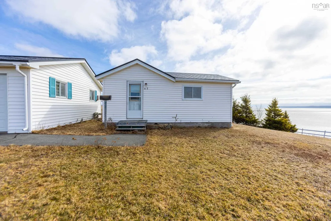
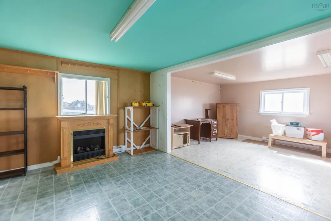
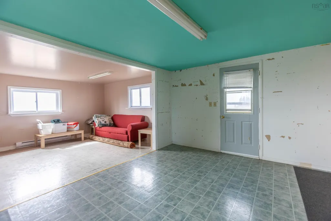
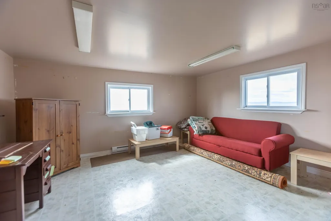
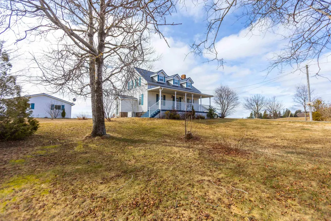
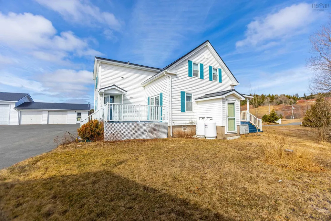
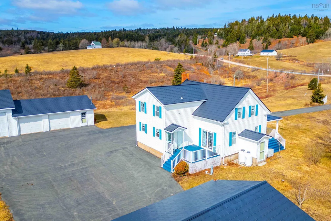
LUXURY OCEANFRONT PROPERTY! High on a rugged cliffside overlooking the world-renowned Bay of Fundy, this exceptional 6.5-acre property offers a rare blend of natural beauty, privacy, and versatility with over 440 feet of waterfront! With sweeping, unobstructed ocean views and the soothing rhythm of the tides below, this is coastal living at its finest. The main home is thoughtfully positioned to capture breathtaking panoramas from sunrise to sunset! Whether you're enjoying a quiet morning coffee or entertaining guests, the backdrop is simply unforgettable. Features include a large, well-equipped kitchen, formal dining room, powder room and large living room on the main floor and four bedrooms plus a 4-piece bathroom on the second floor. Adding to the appeal are two detached garages, one with an extra tall bay for larger vehicles, potential workshop space, or hobby use — perfect for those seeking both functionality and flexibility. But wait, there's more! A charming day cottage provides additional space for a artist's studio or quiet space to read. The land itself is a beautiful mix of open space and natural landscape, offering room to roam, garden, or simply take in the coastal surroundings. With 6.5 acres, there is ample opportunity to create your own retreat while enjoying the peace and seclusion this unique setting provides. Whether you're searching for a year-round home, vacation escape, or investment opportunity, this cliffside property overlooking the Bay of Fundy is truly one of a kind.
| Elementary School | Middle School | High School |
|---|---|---|
| Advocate District School Elementary School | Advocate District School Middle School | Advocate District School High School |
| Price History | |
|---|---|
| 4/9/2026 | Listed $574,900 |
| 7/7/2026 | 9$524,900 |
General Features
| Sewer | Septic Tank |
|---|---|
| Heating | Forced Air,Furnace |
| Utilities | Electricity Connected |
| Possession | Negotiable |
| Roof | Metal |
| Zoning | RCou |
| Gas Y/N | Oil |
| Year Built | 2002 |
| Property Subtype | Single Family Residence |
| Ownership | Freehold |
| Waterfront Features | Ocean Front,Salt Water |
| Additional Parcels Description | 25441577,25441585 |
| County | Cumberland |
| New Construction | false |
| Property Type | Residential |
| Attached Garage | false |
| Garage Y/N | true |
| Full Baths | 1 |
| Status | ACTIVE |
| Directions | From Parrsboro, turn onto Highway 209 towards Advocate. Property on the left in Wards Brook. https://maps.app.goo.gl/unKF65GHGVn2EbQa8 |
| City | Wards Brook |
| MLS Area | 102S-South of Hwy 104, Parrsboro and Area |
| Lot Size Units | Acres |
| Lot Size Square Feet | 280657.08 |
| Carport Y/N | false |
| Property Attached Y/N | false |
| Land Lease Y/N | false |
| MLS Area Minor | N/A |
| Additional Parcels Y/N | true |
| Structure Type | Detached |
| Building Area Units | Square Feet |
| Living Area Units | Square Feet |
| Standard Status | Active |
| View | Ocean |
| High School | Advocate District School |
| Elementary School | Advocate District School |
| Legal Description | 8002 Highway 209 Lot 98-1 Wards Brook Building Garage |
| Tax Assessed Value | 72200 |
| Middle/Junior High School | Advocate District School |
| Construction Materials | Vinyl Siding |
| Stories Count | 1 |
| Virtual Tour | https://my.matterport.com/show/?m=MLdTEo2mhow&mls=1 |
| Appliances | Electric Oven,Electric Range,Dishwasher,Dryer - Electric,Washer,Refrigerator |
| Levels | One and One Half |
| Community Features | School Bus Service,Place of Worship,Beach |
| Other Structures | Deck |
| Garage Spaces | 5 |
| Patio/Porch Features | Deck,Patio |
Interior Features
| Interior Amenities | Central Vacuum,Secondary Suite |
|---|---|
| Basement | Full,Unfinished |
| Flooring | Carpet,Hardwood,Tile |
| Heating Y/N | true |
| Half Baths | 1 |
| Total Bedrooms | 4 |
| Below Grade Finished Area Unit Type | Square Feet |
| Total Baths | 2 |
Exterior Features
| Parking Features | Detached,Double,Triple,Wired,Parking Spaces(s),Paved |
|---|---|
| Lot Features | 3 to 9.99 Acres,Cleared,Partial Landscaped,Level,Rolling Slope,Sloping/Terraced |
| Water Source | Drilled Well |
| Inclusions | Generac |
| Lot Size Area | 6.443 |
| Foundation Details | Concrete Perimeter |
| Building Area Total | 2080 |
| Lot Size Acres | 6.443 |
| Waterfront Y/N | true |
| Other Equipment | Air Exchanger,Fuel Tank(s) |
| Road Frontage Type | Public,Year Round Road |
| Frontage Length | Water Frontage: 442 Feet |
| Total Parking | 5 |
| Other Parking | Garage Details(2 Detached, Wired Garages 50x26 And 34x25) |
| Covered Spaces | 5 |
Amenities
- Foreclosure
- Views
- Short Sale
- New Construction
- Adult 55+
- Lease To Own
- No Strata Fees
- Furnished
- Primary On Main
- Air Conditioning
- Seller Finance
- Green
- Fixer Upper
- Horse
- Golf
- Fireplace
- Deck
- Garage
- Basement
- Pool
Property vs Single Family Average in B0M 1S0
Price
Year Built
 Information should be deemed reliable but not guaranteed, all representations are approximate, and individual verification is recommended. Copyright ©2017 All rights reserved.
The trademarks REALTOR®, REALTORS® and the REALTOR® logo are controlled by The Canadian Real Estate Association (CREA) and identify real estate professionals who are members of CREA. The trademarks MLS®, Multiple Listing Service® and the associated logos are owned by CREA and identify the quality of services
Information should be deemed reliable but not guaranteed, all representations are approximate, and individual verification is recommended. Copyright ©2017 All rights reserved.
The trademarks REALTOR®, REALTORS® and the REALTOR® logo are controlled by The Canadian Real Estate Association (CREA) and identify real estate professionals who are members of CREA. The trademarks MLS®, Multiple Listing Service® and the associated logos are owned by CREA and identify the quality of services
 All information deemed reliable but not guaranteed. All properties are subject to prior sale, change or withdrawal. Neither listing broker(s) or information provider(s) shall be responsible for any typographical errors, misinformation, misprints and shall be held totally harmless. Listing(s) information is provided for consumer's personal, non-commercial use and may not be used for any purpose other than to identify prospective properties consumers may be interested in purchasing. The data relating