
Address
11 Harbourview Drive, Watt Section, NS
Price
$ 239,900
Property Attributes
- MLS#202525016
- TypeSingle Family
- Listing Status ACTIVE
- CityWatt Section
- AreaHalifax - Dartmouth
- Neighbourhood35-C
- Postal CodeB0J 3B0
- StyleSingle Family Residence
- Year Built1930
- Price$ 239,900
- Bedrooms3
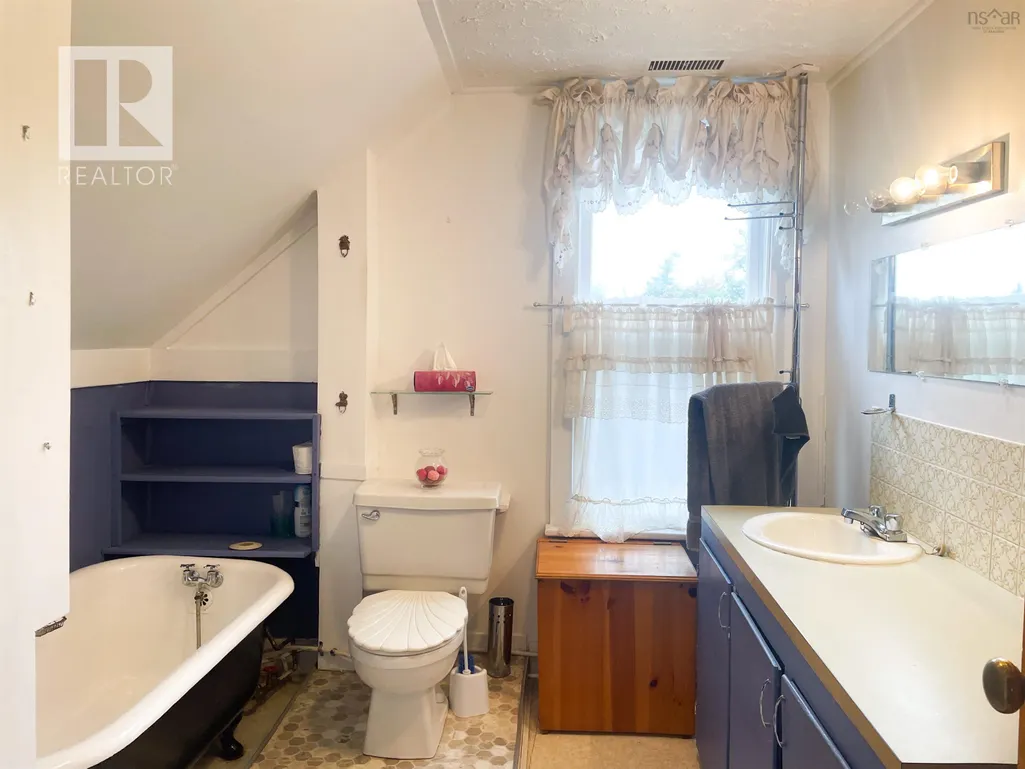
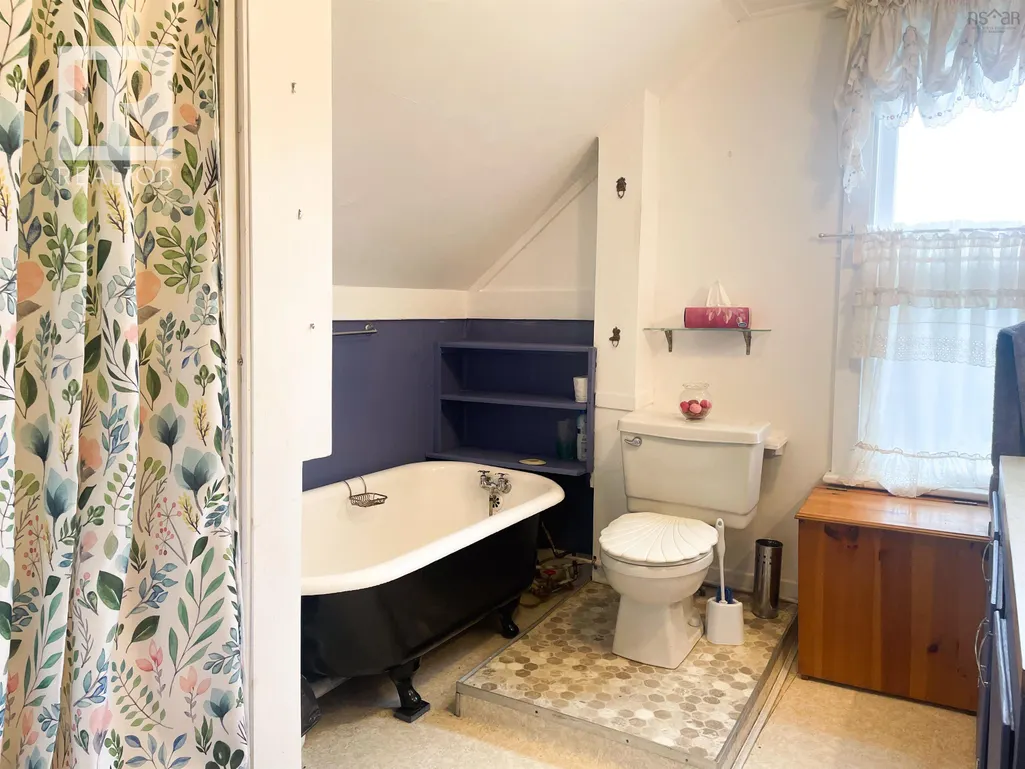
- Full Bathrooms1
- Half Bathrooms1
- Sqr Footage1428
- Lot Size1.75 Acres
Data Source:
Nova Scotia Association of REALTORS® (NSAR)
Property Description
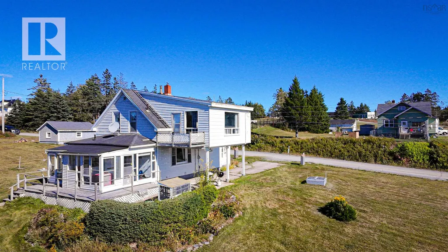
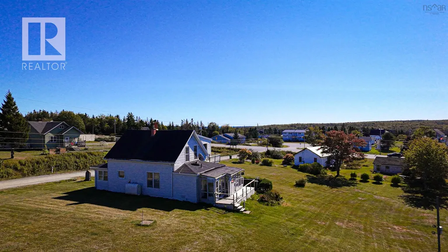
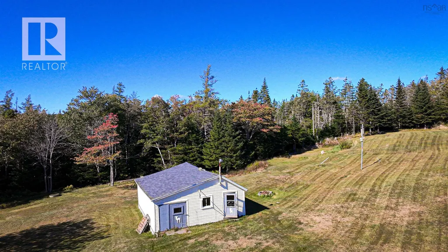
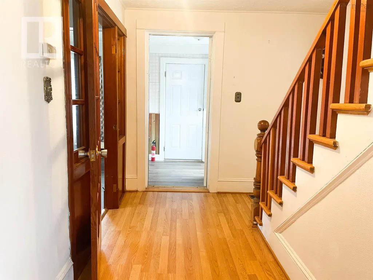
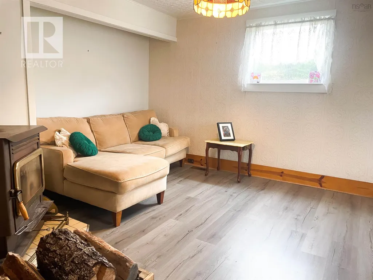
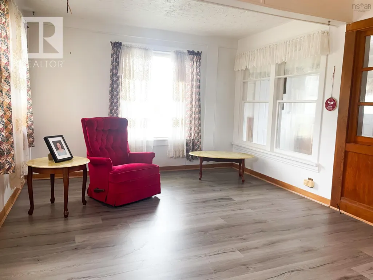
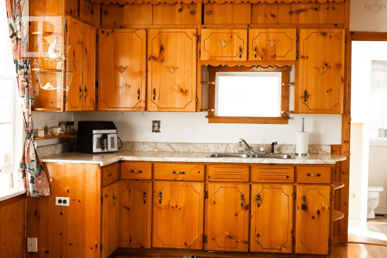
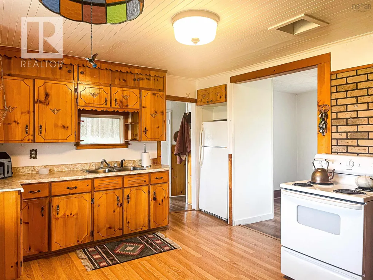
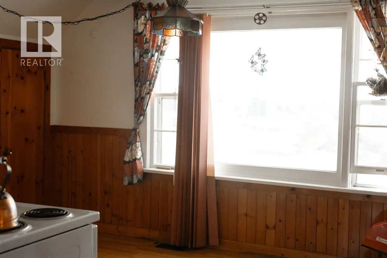
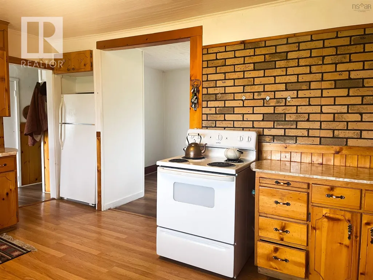
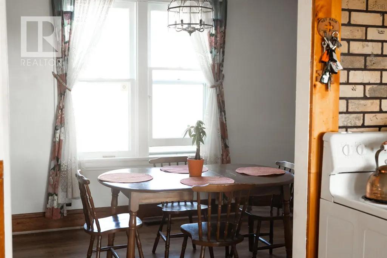
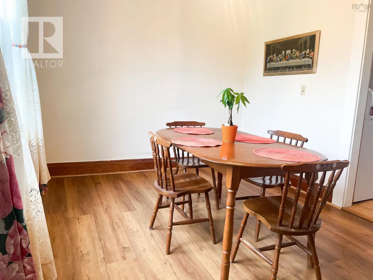
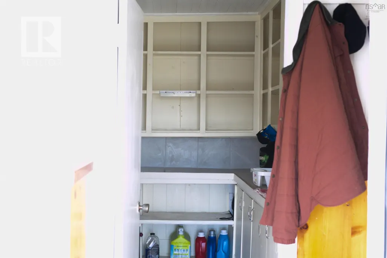
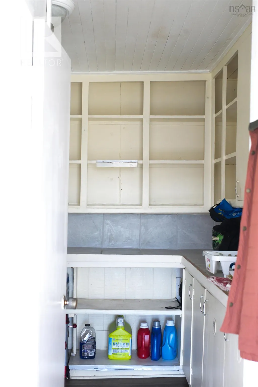
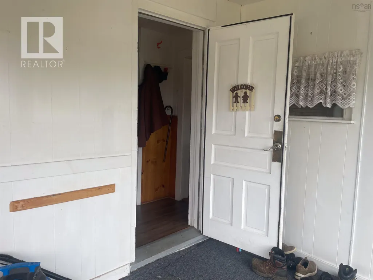
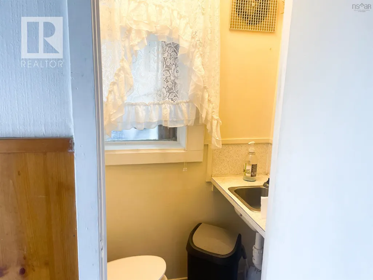
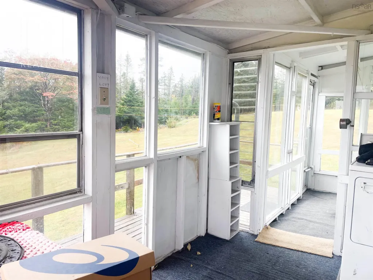
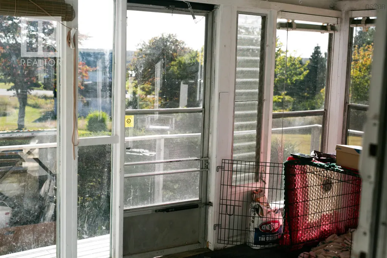
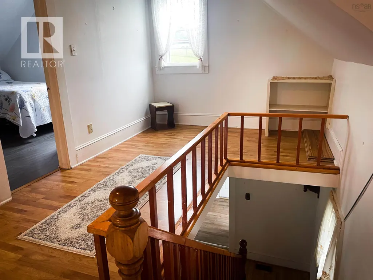
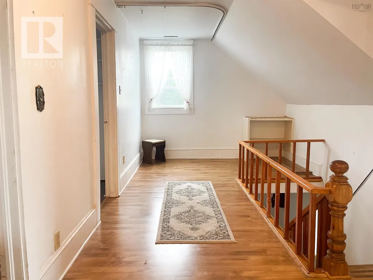
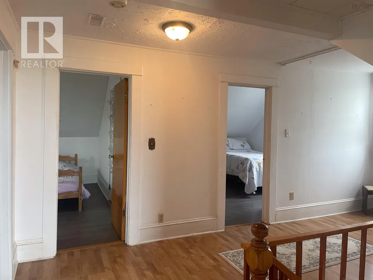
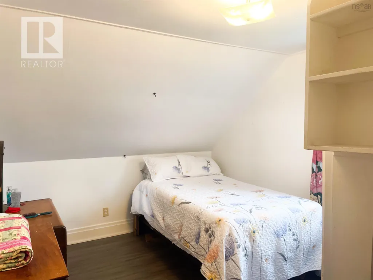
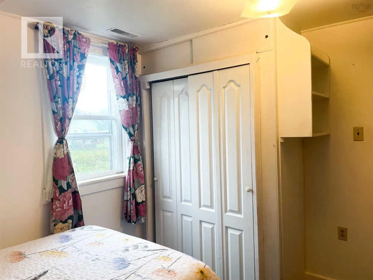
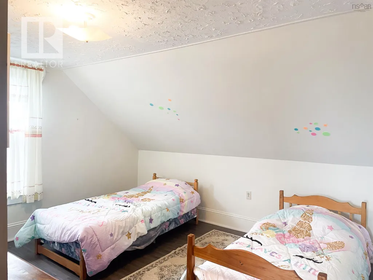
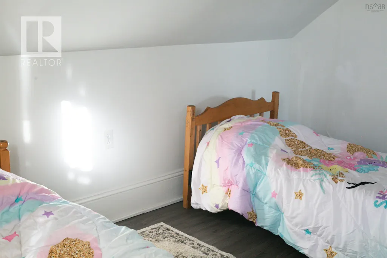
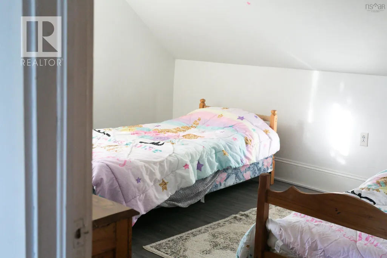
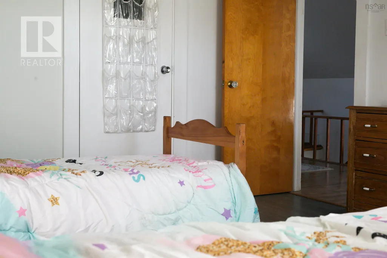
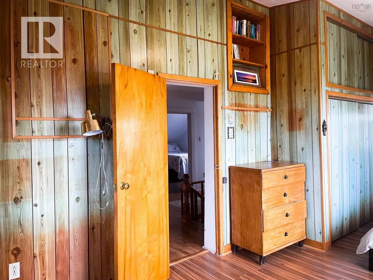
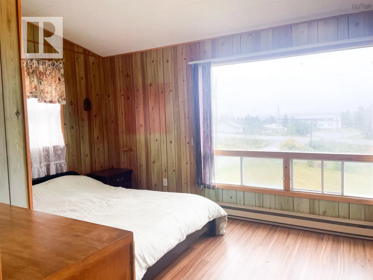
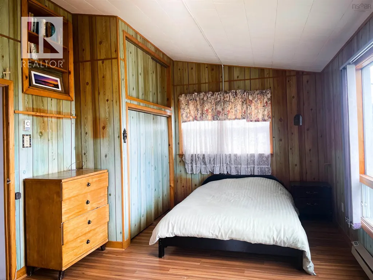
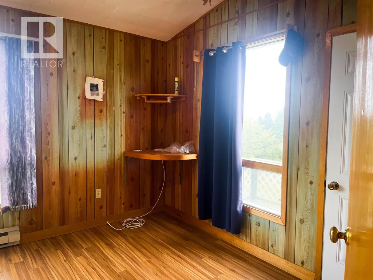
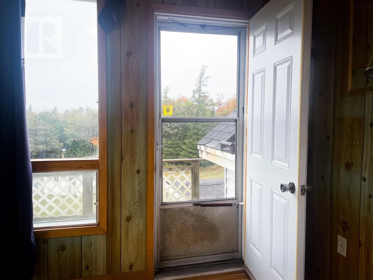
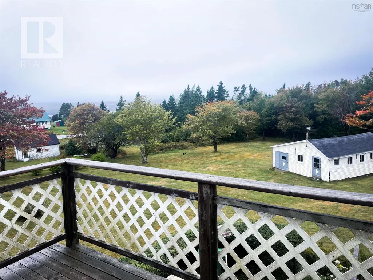
Welcome to this delightful 3-bedroom, 1.5-bath home located in the peaceful and picturesque Watt Section, just minutes from all the essential amenities in Sheet Harbour. Set on a generous 1.75-acre lot, this property offers the perfect balance of privacy, space, and convenience.Inside, you’ll find a bright, spacious kitchen that’s ideal for home cooking and entertaining. The layout flows beautifully into a welcoming dining room and cozy living room, creating a warm and functional living space for families or guests.A true highlight of the home is the large sunroom—a perfect spot to enjoy your morning coffee, curl up with a book, or take in the peaceful natural surroundings and beautiful harbour view. The laundry room also on the main floor doubles as a large butlers pantry and is conveniently located right off the kitchen.Upstairs, the master bedroom features a lovely Juliette balcony, offering a quiet escape with fresh air and scenic views. Two additional bedrooms provide flexibility for a growing family, home office, or guest space.Outside, the property features a single-car detached garage and a spacious workshop—ideal for DIY projects, storage, or anyone in need of extra space for hobbies or tools.Whether you’re looking to escape the hustle and bustle or plant roots in a quiet coastal community, this home delivers the perfect blend of rural tranquility and nearby convenience.
| Elementary School | Middle School | High School |
|---|---|---|
| Marine Drive Academy Elementary School | Marine Drive Academy Middle School | Marine Drive Academy High School |
| Price History | |
|---|---|
| 2/3/2026 | Listed $279,900 |
| 3/30/2026 | 4$269,900 |
| 9/4/2026 | 11$239,900 |
General Features
| Sewer | Septic Tank |
|---|---|
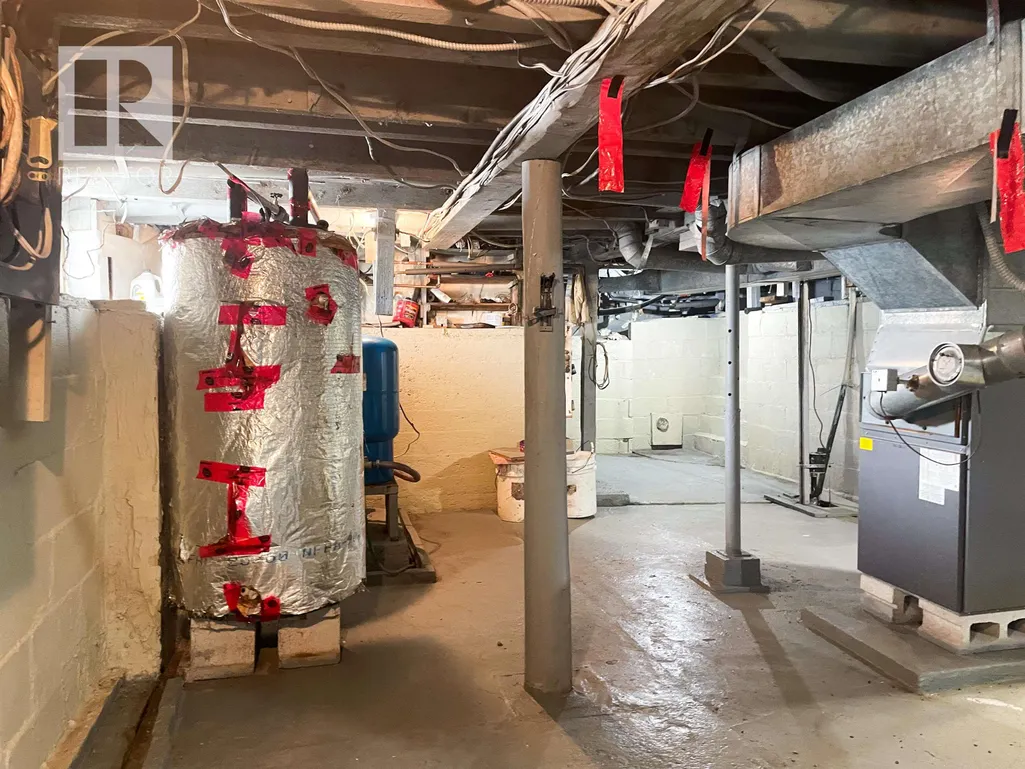
| Heating | Baseboard,Fireplace(s),Forced Air,Furnace |
| Utilities | Electric,Electricity Connected,Phone Connected |
| Possession | Negotiable |
| Roof | Asphalt |
| Zoning | RE |
| Gas Y/N | Oil |
| Exclusions | Lawn Tractor |
| Year Built | 1930 |
| Property Subtype | Single Family Residence |
| Ownership | Freehold |
| County | Halifax |
| New Construction | false |
| Property Type | Residential |
| Attached Garage | false |
| Garage Y/N | true |
| Full Baths | 1 |
| Status | ACTIVE |
| Directions | Follow highway 7 east through Sheet Harbour turn left on Harbourview drive second house on the left |
| City | Watt Section |
| MLS Area | 35-Halifax County East |
| Lot Size Units | Acres |
| Lot Size Square Feet | 76230 |
| Carport Y/N | false |
| Property Attached Y/N | false |
| Land Lease Y/N | false |
| MLS Area Minor | 35-C |
| Additional Parcels Y/N | false |
| Structure Type | Detached |
| Building Area Units | Square Feet |
| Living Area Units | Square Feet |
| Standard Status | Active |
| View | Harbour |
| High School | Marine Drive Academy |
| Elementary School | Marine Drive Academy |
| Middle/Junior High School | Marine Drive Academy |
| Construction Materials | Vinyl Siding |
| Stories Count | 1 |
| Virtual Tour | https://youtu.be/E-9PrYq7qAU?si=rloocf7KviVqTmxa |
| Appliances | Electric Oven,Stove,Dryer - Electric,Washer,Refrigerator |
| Levels | One and One Half |
| Community Features | Playground,School Bus Service,Shopping,Place of Worship |
| Other Structures | Shed(s) |
| Garage Spaces | 1 |
Interior Features
| Interior Amenities | High Speed Internet |
|---|---|
| Basement | Full,Unfinished |
| Flooring | Carpet,Ceramic Tile,Laminate,Tile,Vinyl |
| Heating Y/N | true |
| Fireplace Y/N | true |
| Half Baths | 1 |
| Total Bedrooms | 3 |
| Below Grade Finished Area Unit Type | Square Feet |
| Total Baths | 2 |
| Fireplace Features | Wood Burning Stove |
Exterior Features
| Parking Features | Detached,Single,Concrete |
|---|---|
| Lot Features | 1 to 2.99 Acres,Partially Cleared,Partial Landscaped,Wooded |
| Water Source | Dug,Well |
| Lot Size Area | 1.75 |
| Foundation Details | Block,Concrete Perimeter |
| Building Area Total | 1428 |
| Lot Size Acres | 1.75 |
| Waterfront Y/N | false |
| Other Equipment | Sump Pump,No Rental Equipment |
| Road Frontage Type | Year Round Road |
| Total Parking | 1 |
| Other Parking | Parking Details(4 Cars With Carport),Garage Details(Single Car 19 X 11) |
| Covered Spaces | 1 |
Amenities
- Foreclosure
- Views
- Short Sale
- New Construction
- Adult 55+
- Lease To Own
- No Strata Fees
- Furnished
- Primary On Main
- Air Conditioning
- Seller Finance
- Green
- Fixer Upper
- Horse
- Golf
- Fireplace
- Deck
- Garage
- Basement
- Pool
Property vs Single Family Average in B0J 3B0
Price
Year Built
 Information should be deemed reliable but not guaranteed, all representations are approximate, and individual verification is recommended. Copyright ©2017 All rights reserved.
The trademarks REALTOR®, REALTORS® and the REALTOR® logo are controlled by The Canadian Real Estate Association (CREA) and identify real estate professionals who are members of CREA. The trademarks MLS®, Multiple Listing Service® and the associated logos are owned by CREA and identify the quality of services
Information should be deemed reliable but not guaranteed, all representations are approximate, and individual verification is recommended. Copyright ©2017 All rights reserved.
The trademarks REALTOR®, REALTORS® and the REALTOR® logo are controlled by The Canadian Real Estate Association (CREA) and identify real estate professionals who are members of CREA. The trademarks MLS®, Multiple Listing Service® and the associated logos are owned by CREA and identify the quality of services
 All information deemed reliable but not guaranteed. All properties are subject to prior sale, change or withdrawal. Neither listing broker(s) or information provider(s) shall be responsible for any typographical errors, misinformation, misprints and shall be held totally harmless. Listing(s) information is provided for consumer's personal, non-commercial use and may not be used for any purpose other than to identify prospective properties consumers may be interested in purchasing. The data relating